
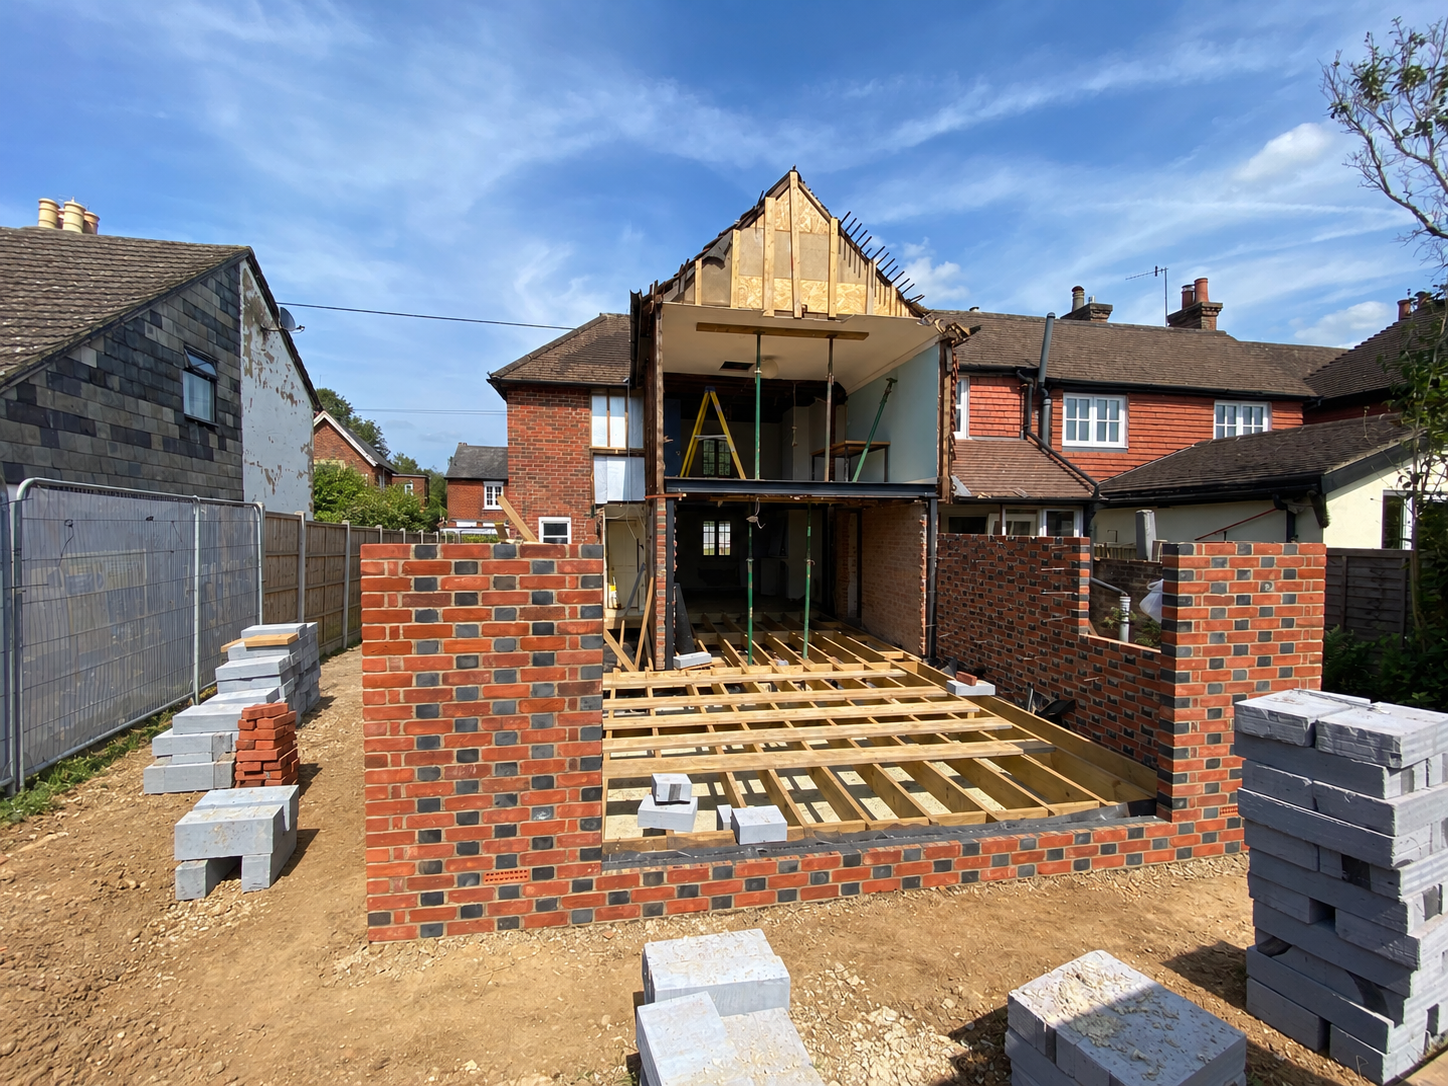
Cottage Refurbishment and Extension
Project Insights

I project managed this cottage refurbishment and extension from pre-construction through to completion. The client had planning permission and a clear ambition for the house, but needed the design information, costs, appointments and construction process brought together.
My work established the route forward, prepared the project for contractor appointment and maintained oversight during the build. It also extended to a longstanding drainage issue beneath the house, where establishing responsibility was important to the client’s peace of mind.
This Project Insight highlights the value of that preparation and oversight, with practical lessons for homeowners planning their own refurbishment or extension.
Oliver Steele-Perkins MCIOB
Chartered Construction Manager
Founder, Homebuilding Essentials

Transforming a Victorian Cottage
After around twenty years in his cottage, David wanted to improve its condition, layout and comfort. Built in 1877, the former labourer’s cottage needed extensive refurbishment. Its central staircase restricted the ground floor, and the living spaces had little connection to the garden.
The approved design relocated the staircase into a side extension, creating an open-plan ground floor. A two-storey rear extension added accommodation, while refurbishment throughout the existing house brought heating, insulation and finishes up to date.
David had a clear vision and planning permission, but needed a structured route into construction. The project illustrates how preparation, informed contractor selection and consistent oversight helped turn that vision into a more comfortable home.
Project at a Glance
Location: Godalming, Surrey
Project: Victorian cottage refurbishment, two-storey rear extension
Existing property: Former labourer’s cottage, built in 1877
Role: Client-side Project Manager
Status: Completed
Client: David

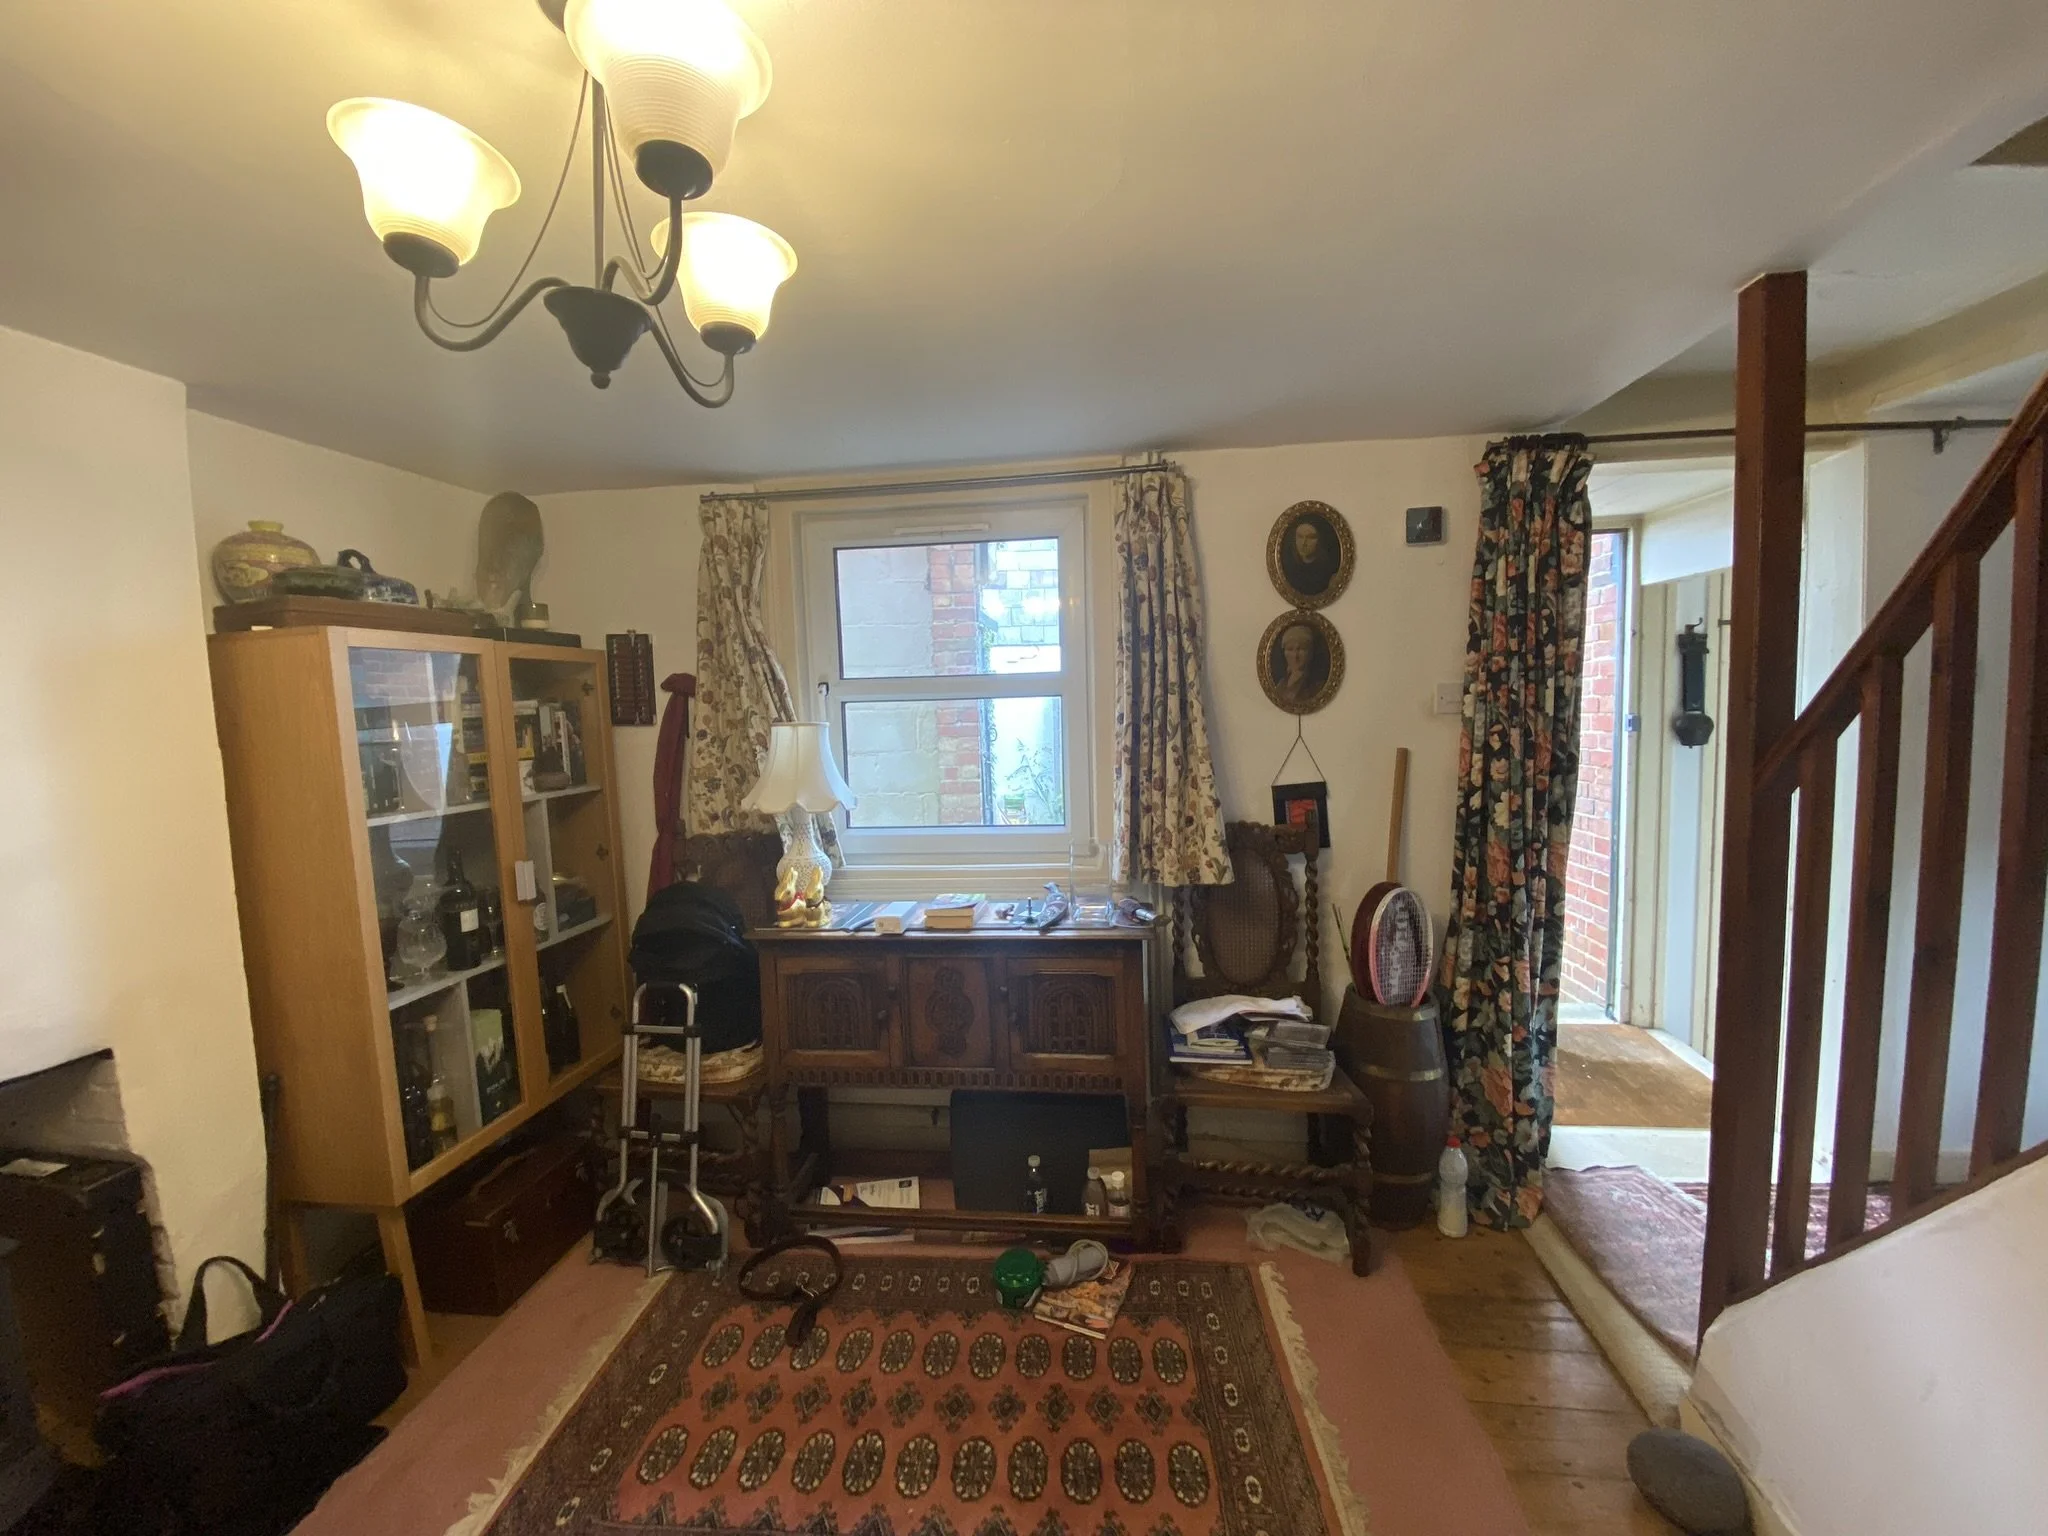


A clear design, but an unclear route into Construction
David had secured planning permission for a design that substantially improved the cottage. What he did not have was a clear understanding of the work needed between approval and construction. His previous experience of smaller home improvements had not prepared him for a project involving every room, significant alterations and a two-storey extension.
“I had been in a fog about how a project is managed before this.”
The uncertainty extended beyond finding a builder. David needed to understand which professional appointments were required, what information needed developing and how design needed to evolve, to reach a coordinated set of designs for building regulations approval, health and safety, insurance and party wall matters fitted into the process. Working full-time, he also needed a realistic understanding of the decisions and responsibilities that would remain with him.
I explained the project journey and established a pre-construction programme, bringing the preparation into a defined sequence. This identified what needed progressing, who needed to contribute and
which decisions or investigations had to inform the next activity. Introducing the appropriate professionals and coordinating their input gave David a practical route forward.
“I had not realised the extent of the advance planning required at all.”
His understanding developed as the preparation progressed. The programme made the work ahead visible, helping him recognise why decisions were needed before the corresponding construction activity reached site.
The homeowner lesson:
Planning drawings describe the proposed home; they do not set out the process for delivering it. Establishing that process means identifying the missing information, relevant appointments and project requirements, then understanding how they depend on one another. A project-specific pre-construction programme gives those activities a sequence and makes your own decisions and responsibilities visible, before you commit to a contractor or a construction start date.

Understanding what a Builder’s Price actually includes
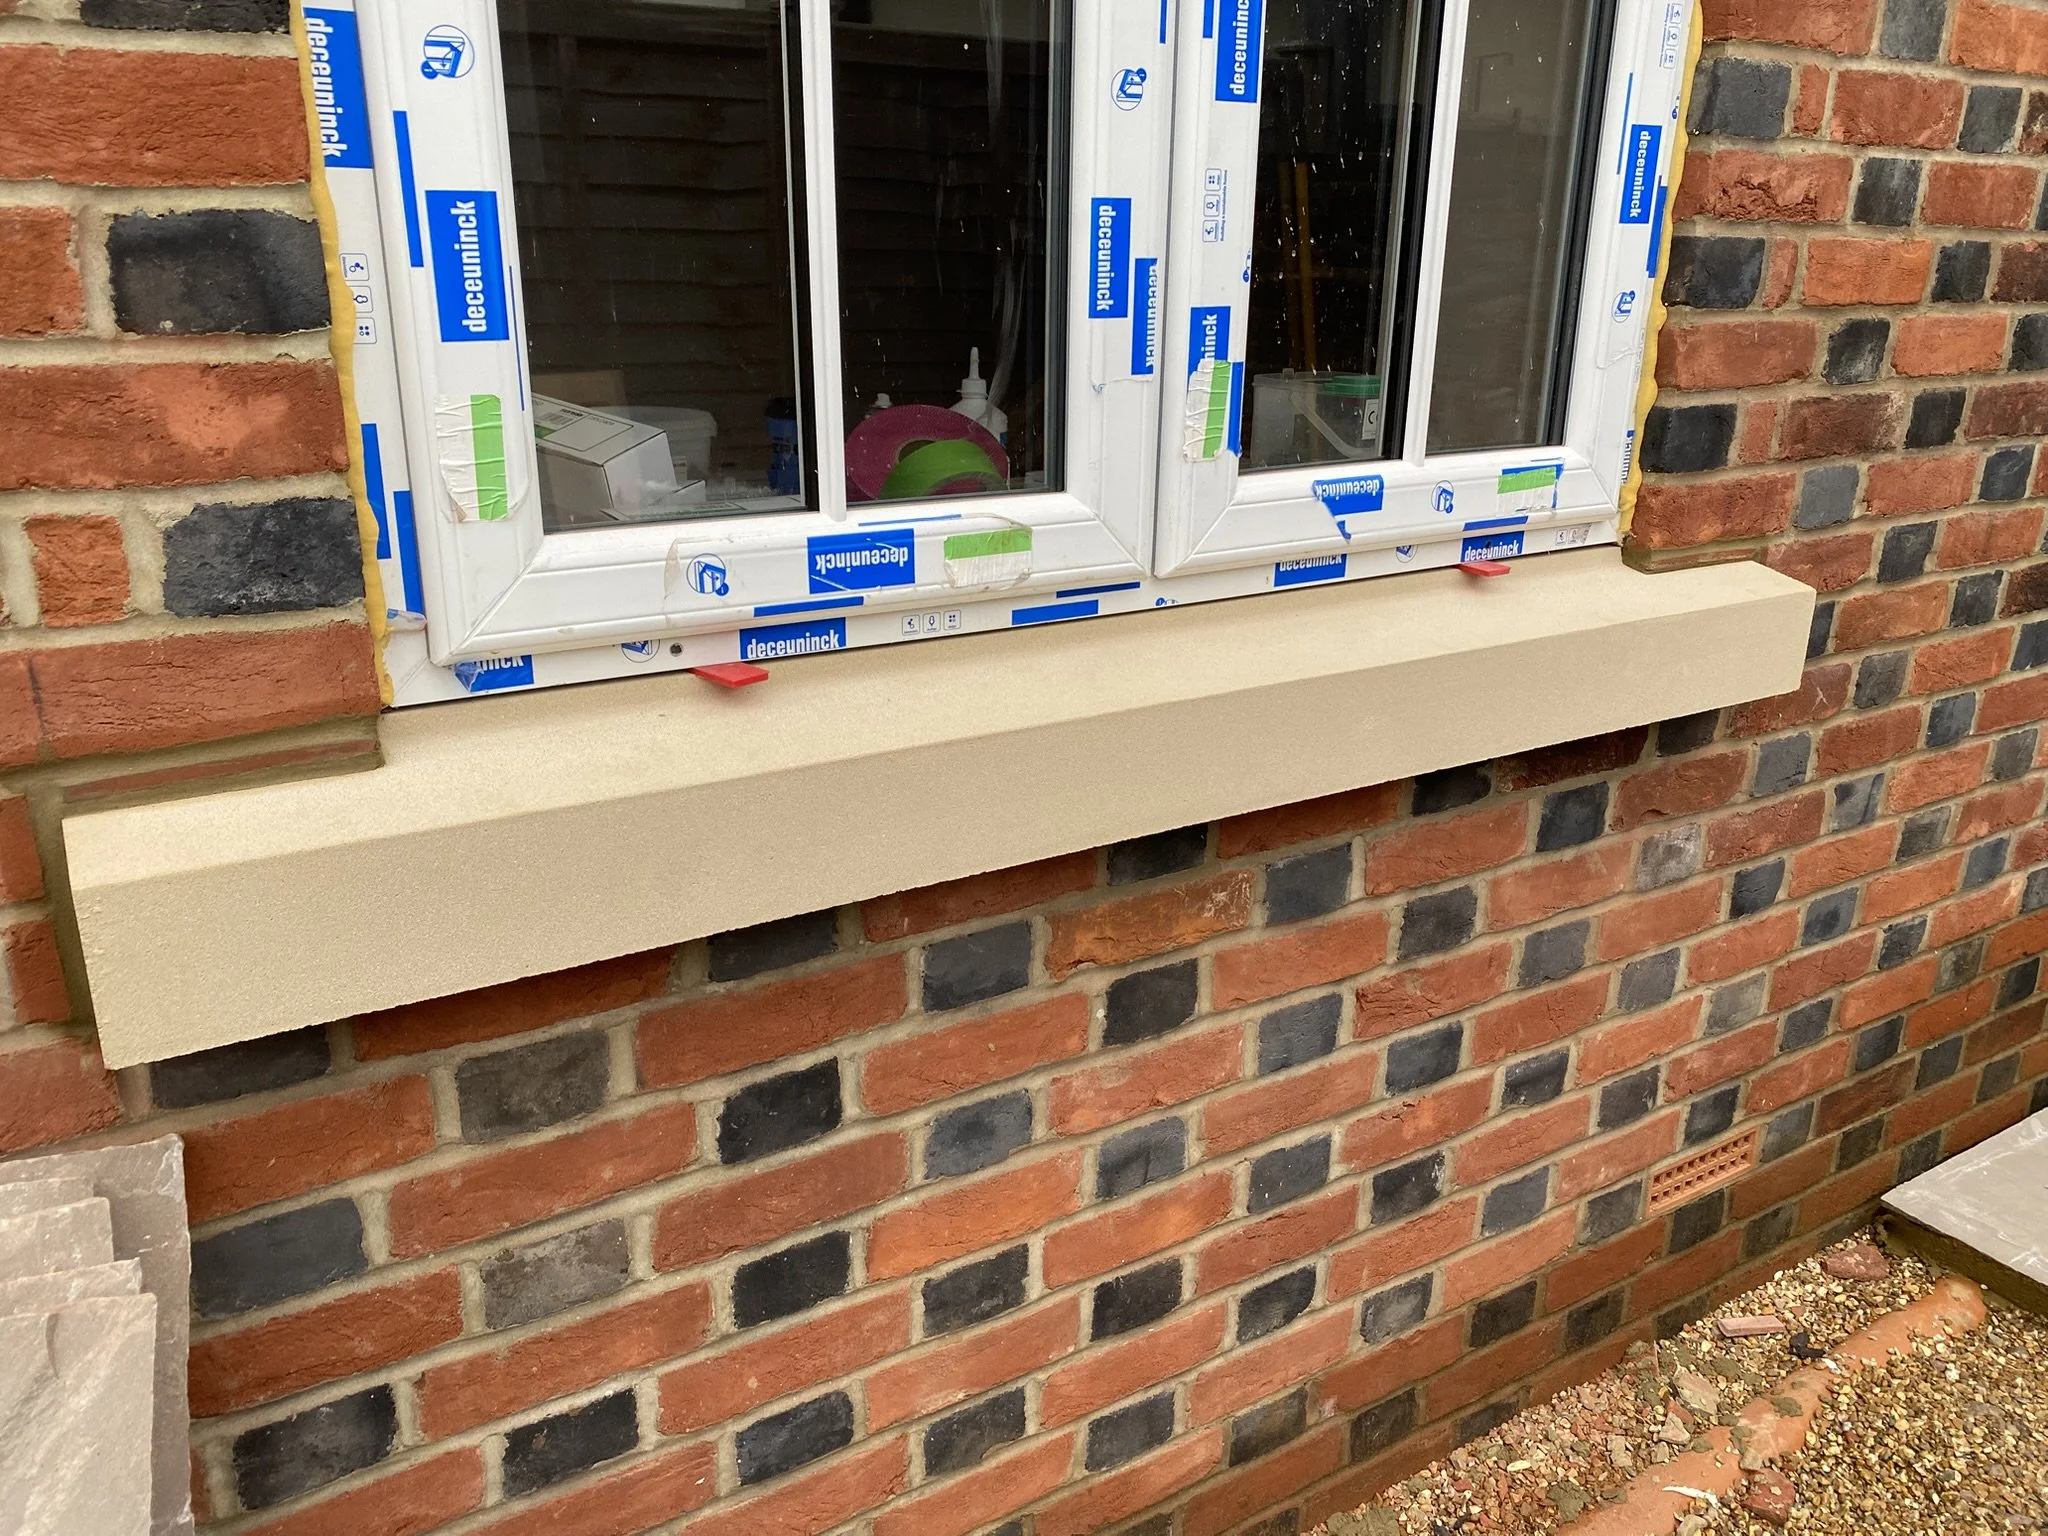
David had obtained a builder’s price, but the information needed to price the project properly had not been developed. There were no electrical or kitchen layouts, no specification for heating, radiators or underfloor heating, and no defined finishes. There were ideas about the finished home, but those ideas had not become coordinated drawings and specifications.
These gaps affected both the scope of work and its cost. The kitchen layout would inform electrical and plumbing positions; the heating design would establish installation requirements; and material and finish selections would determine what the contractor needed to allow for. Without that information, the price could only be indicative.
I set the earlier price aside and started again, coordinating the development of the Stage 4 technical design and specifications. This brought the layout, services and selections together, supported cost planning and established the scope to be issued for tender. Contractors then had a documented basis for pricing the work David actually wanted.
The homeowner lesson:
Technical design still needs completing when it falls outside the architect’s appointment. Appointing specialists provides expertise in individual areas, but someone must identify the gaps between their scopes, brief them, coordinate their information and resolve how their designs connect. Understanding who produces each detail, and when others need it, is essential to preparing a project that can be reliably priced, procured and built.
Begin conversations with suitable contractors months before formal tendering to understand their availability, interest and suitability. Develop the design and prepare the pricing documents before requesting their tender. Homebuilding Essentials guides you through what information to ask for, who should produce it and when, so you can recognise when your project is ready to be priced.
Planning for Work on and Around Party Walls
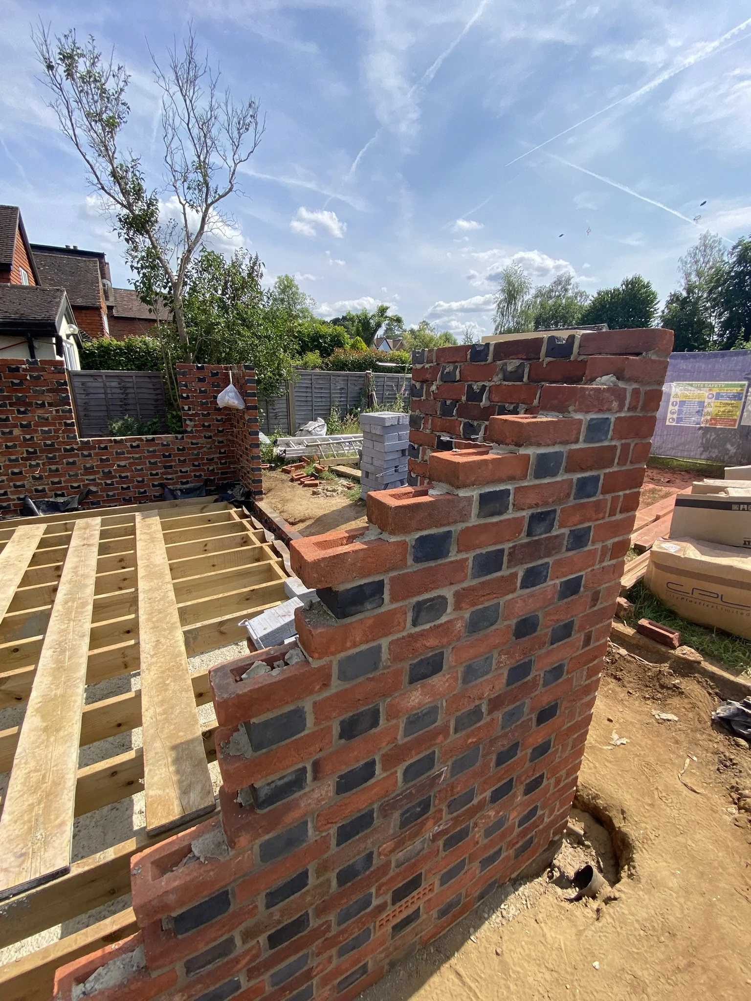
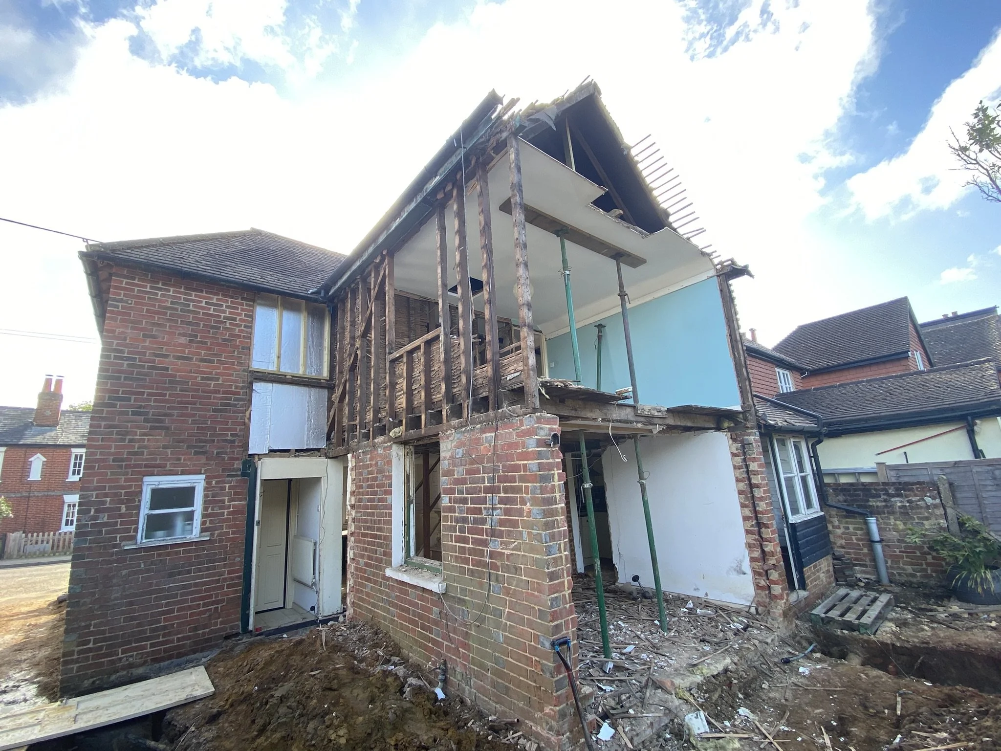
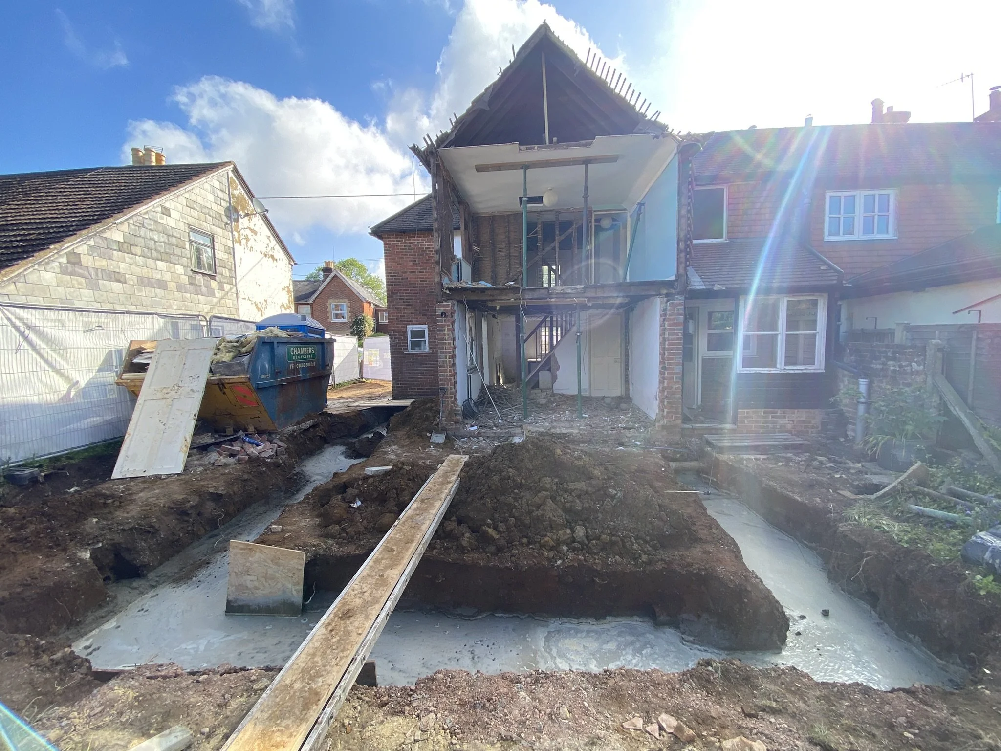
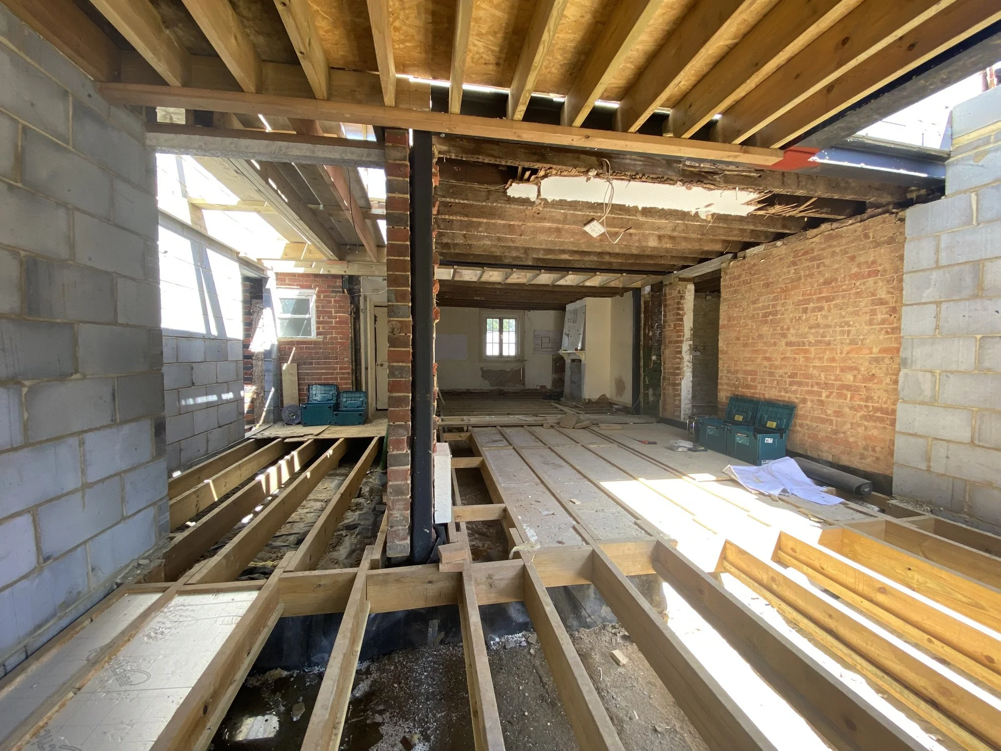
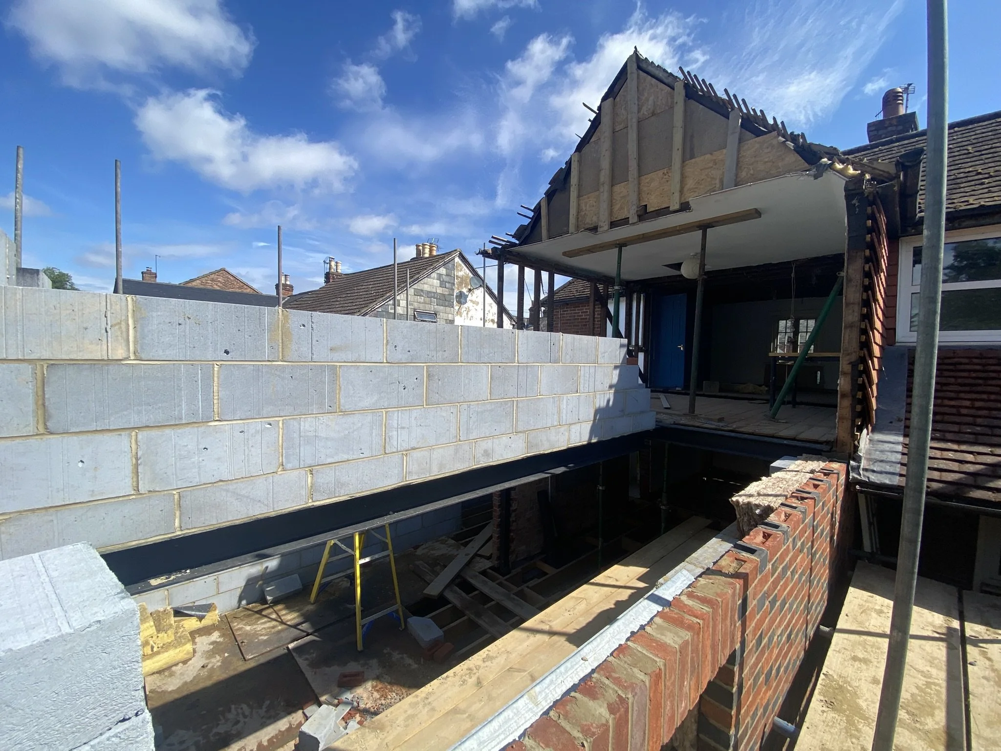
David had planning permission but had not realised that the proposed works also required a party wall process. This was particularly important in the cottage: the existing party walls were very thin, with structural steelwork proposed onto and adjacent to them, and new foundations along the party wall line.
The structural design and party wall preparation needed to progress together. The proposed steel supports, foundation details and relationship with the neighbouring property had to be understood before the relevant works could proceed. This required developed information and coordination between the structural engineer and party wall surveyor.
I incorporated these activities into the pre-construction programme, allowing months for design development, surveyor input, notices and the necessary agreements. By identifying the requirements early and coordinating the information needed, I made the party wall process part of preparing the project for construction.
The homeowner lesson:
Party wall requirements can apply to certain works to a shared wall, building at a boundary and excavating near neighbouring foundations. Whether they apply depends on the type of work and its relationship with the neighbouring structure—not just whether you intend to alter the shared wall itself.
Identify the requirements while the design is developing. Allow time for professional advice, supporting drawings, notices and any necessary awards before the affected works begin. Planning permission does not replace this process.
Homebuilding Essentials builds these dependencies into your tailored pre-construction programme, helping you understand who to appoint, what information they need and when to act.
Selecting a Building Contractors
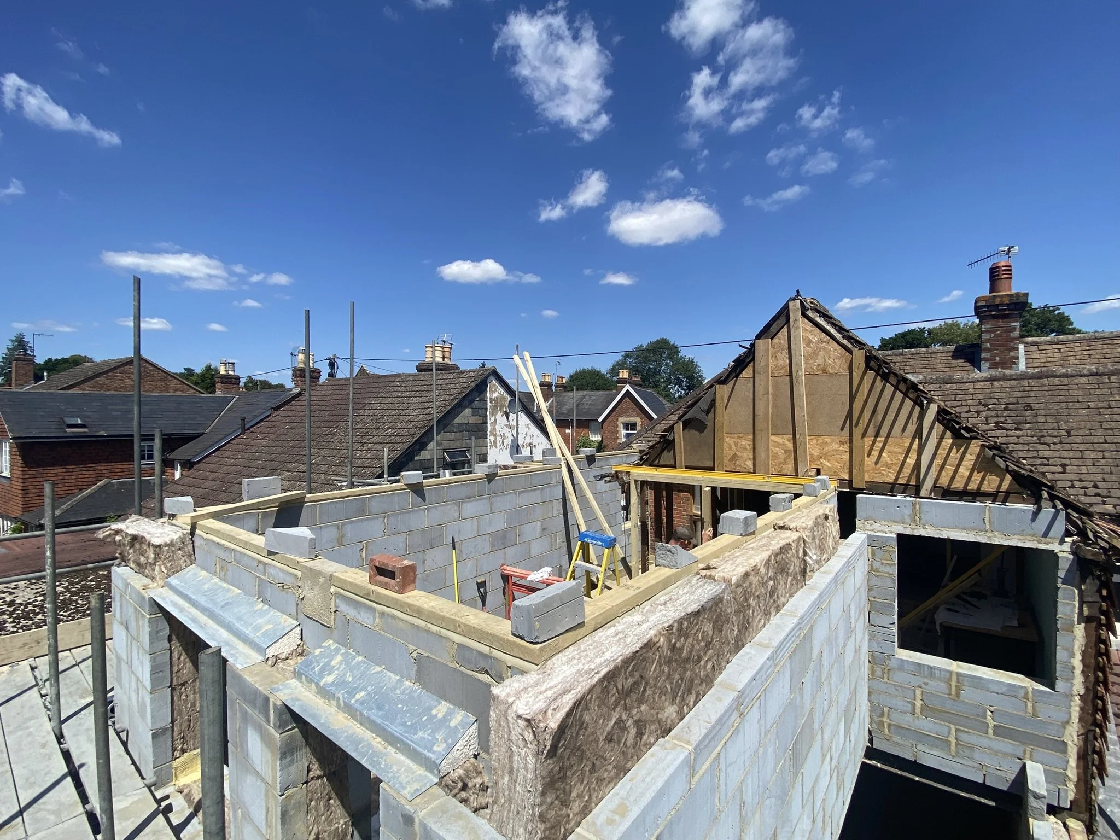
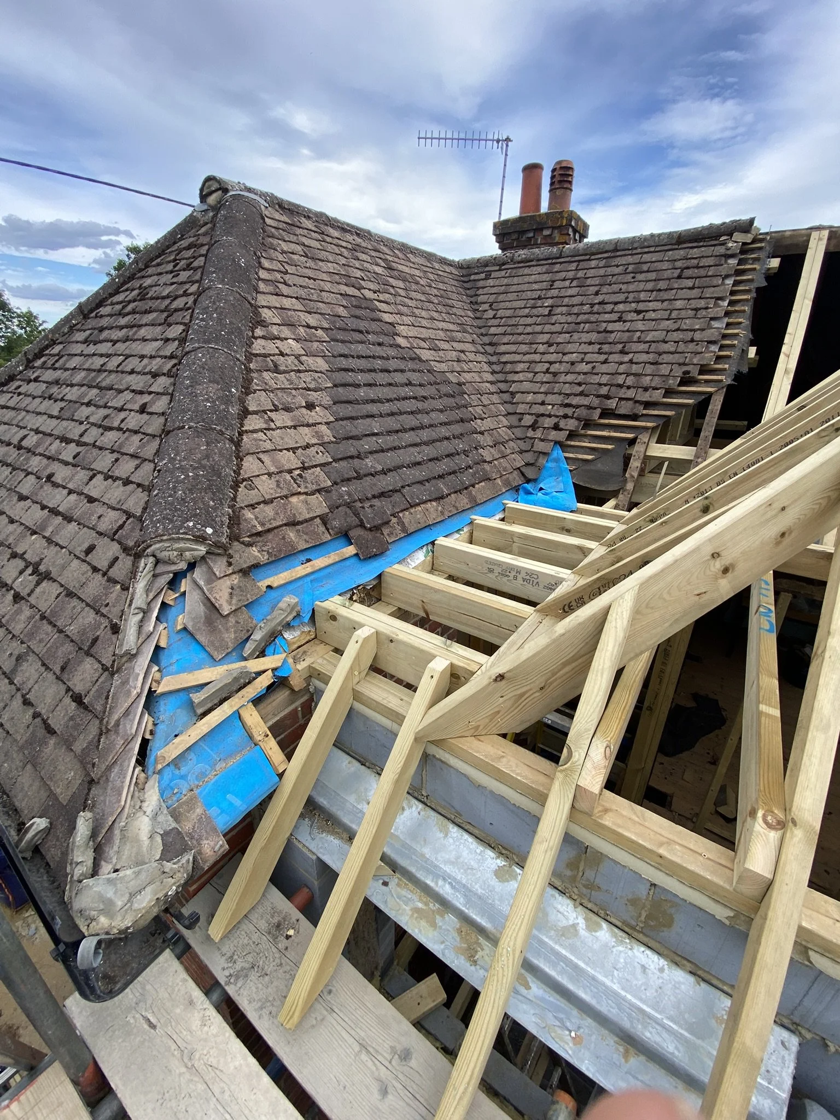
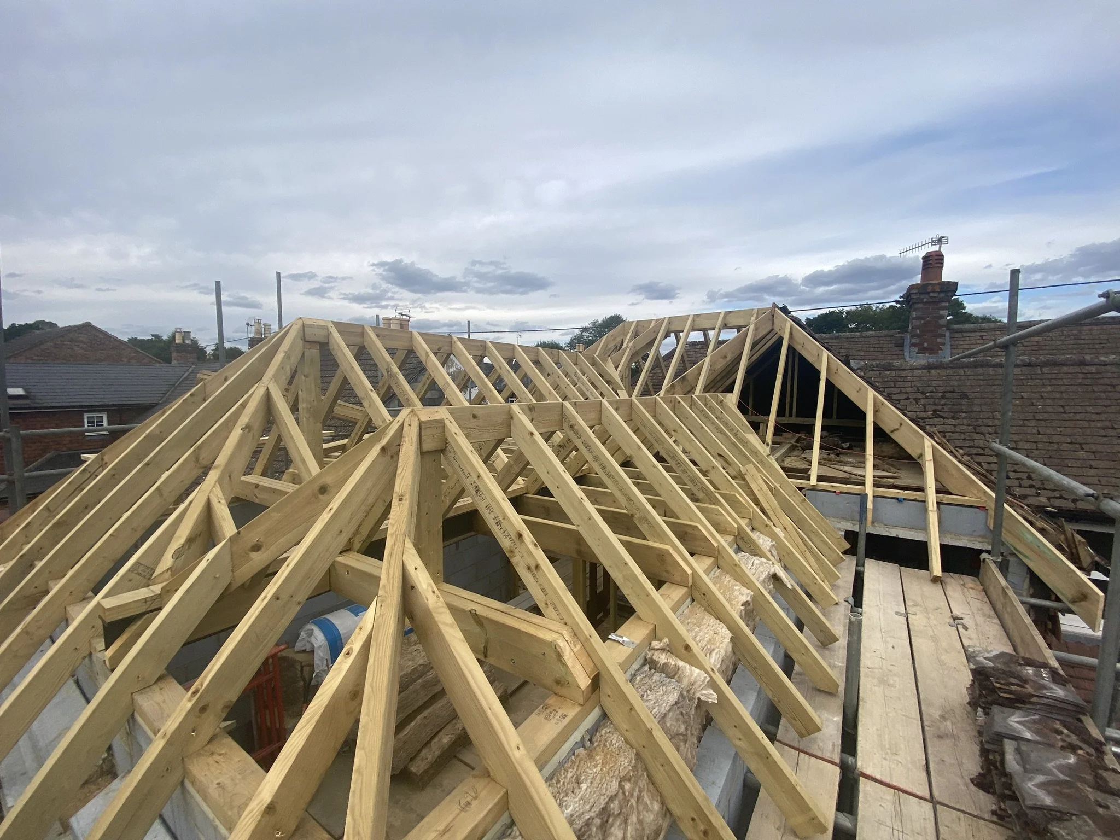
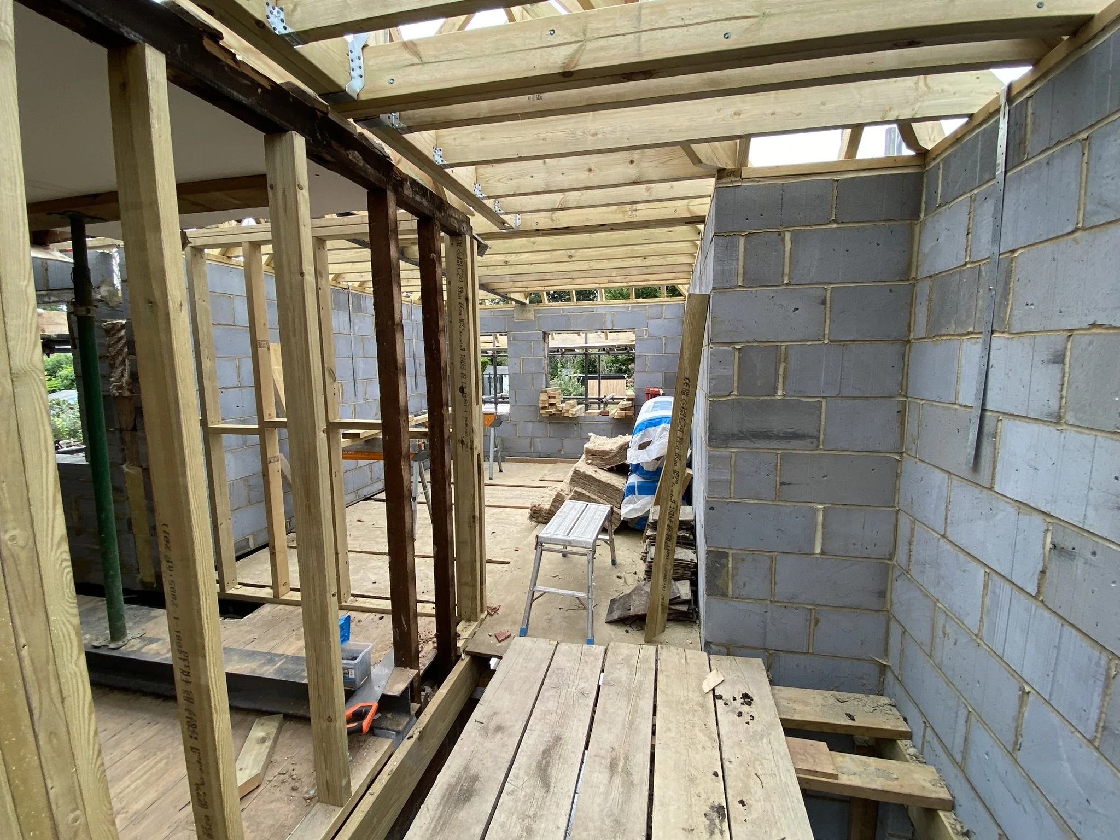
David needed a building team capable of handling both the refurbishment of an older cottage and the construction of its extensions. The work involved substantial structural alterations within a constrained existing building, making relevant experience and a clear commitment to the project important considerations.
With the design and scope developed for pricing, I managed the tender and appointment process. This provided a basis for assessing the contractors’ proposals, clarifying what they included and establishing the price and programme before construction.
The homeowner lesson:
Engage with potential contractors early, allowing time to assess their suitability before inviting them to tender. Look for experience of projects comparable to yours in scope, complexity and construction type. Visit completed projects to assess workmanship, speak to previous clients about delivery and aftercare, and establish who would supervise your build and carry out the work. This due diligence helps you shortlist contractors on capability and quality, alongside price.
Tender against a developed design and documented scope, then clarify the proposals before appointment. Agree the construction programme and incorporate it into the contract documents, establishing the sequence, timescale and key milestones against which progress will be reviewed.
Homebuilding Essentials shows you when and how to engage contractors, what to ask and check, and when to prepare and issue your pricing pack. These activities are set out in your bespoke project programme, linked to practical to-dos that guide you through each step.
The Finished Home and the Approach behind it
The refurbishment and extensions transformed how David could use and enjoy his cottage. Relocating the staircase opened up the ground floor and improved the connection to the garden. Upstairs, the new accommodation provided more generous bedroom and bathroom space, while improvements to heating and insulation made the home more comfortable.
“I had a good design but had not realised from the plans how much of an improvement it would turn out to be.”
Asked whether the project stayed close to the original programme and budget, David answered: “Yes entirely”.
A successful refurbishment starts well before construction. Developing the technical design, making specification decisions, preparing party wall matters and checking contractors’ suitability all contribute to a clearer scope, meaningful prices and a realistic programme.
For homeowners managing their own project, knowing what to do and when is essential. Homebuilding Essentials brings that sequence together in a bespoke project programme, linked to practical to-dos and professional guidance, helping you move from an approved design to a home ready to build.
“I would highly recommend Oliver as Project Manager and would work with him again if the opportunity arose.”
5 Star
Verified Trustpilot Review
— David - Surrey ⭐⭐⭐⭐⭐

Why Homebuilding Essentials?
Managing your own build means bringing together decisions, people and information across the whole project. Knowing what needs doing, and how one decision affects the next is essential to keeping it moving.
Homebuilding Essentials draws on the professional approach illustrated by Hill Top House, giving self-builders and renovators a tailored project programme, practical resources and ongoing guidance from Oliver.
From pre-construction through construction and completion, you’ll have support to understand your responsibilities, coordinate the right specialists and make informed decisions at the right time.
About Oliver Steele-Perkins

A recognized homebuilding expert with 25+ years of experience managing high-end projects, advising at industry-leading events, and helping homeowners navigate construction with confidence.
Oliver is a Chartered Construction Manager (MCIOB) and holds a BSc (Hons) in Construction, an NVQ Level 7 in Construction Management, and an SMSTS (Site Management Safety Training Scheme) certification reflecting his expertise in both technical and site-based construction management.