
Hill Top House
Project Insights

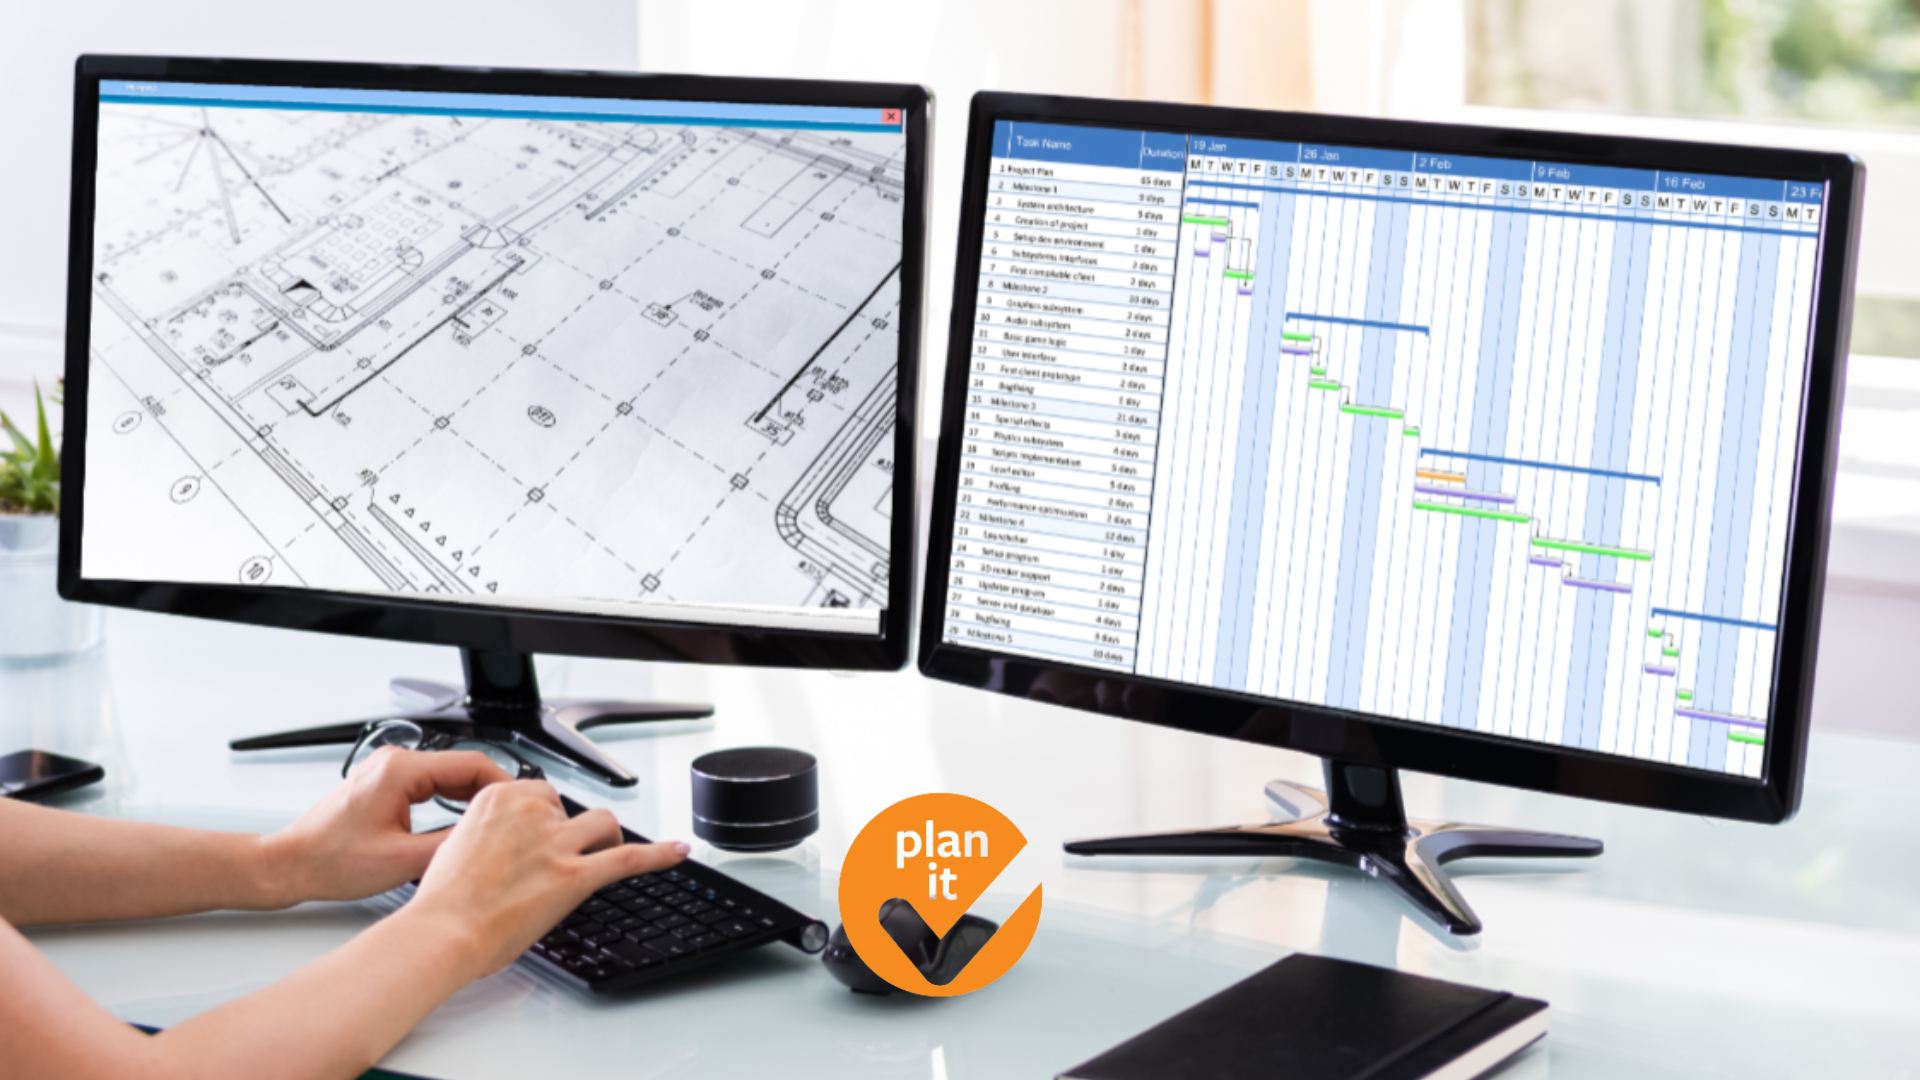
I professionally project managed Hill Top House from an accelerated pre-construction phase, addressing planning conditions as the clients’ consent approached expiry, through to completion.
I structured the project around a master programme, introduced professionals to the design team and coordinated the development of Stage 4 technical information. I then tendered the construction works, supported contractor appointment and managed specialist packages alongside the build, following inspections and outstanding actions through to final sign-off.
This Project Insight highlights key examples from that work and the practical lessons that inform Homebuilding Essentials.
Oliver Steele-Perkins MCIOB
Chartered Construction Manager
Founder, Homebuilding Essentials
From Planning Permission to a Fully Delivered Self-Build
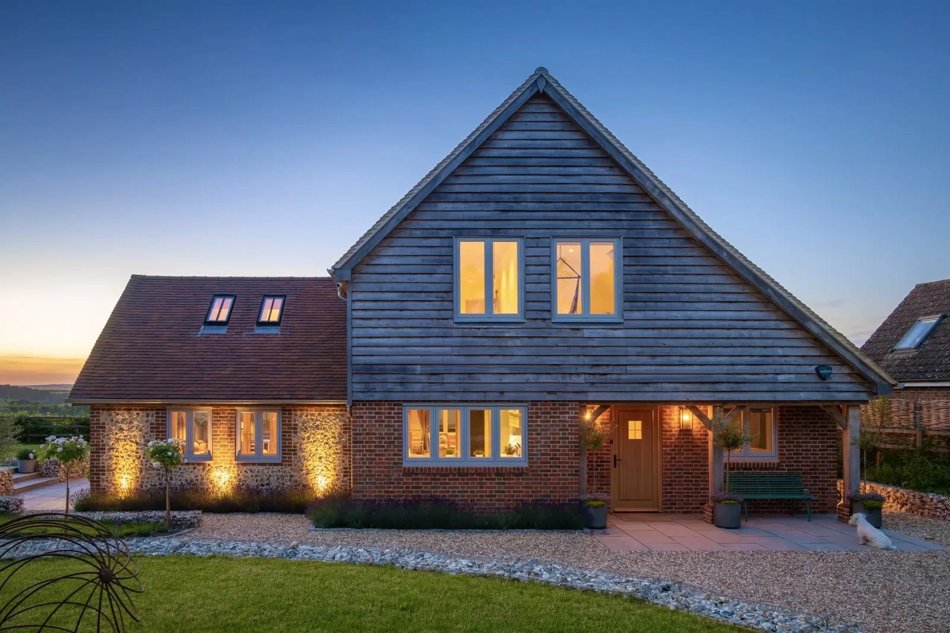
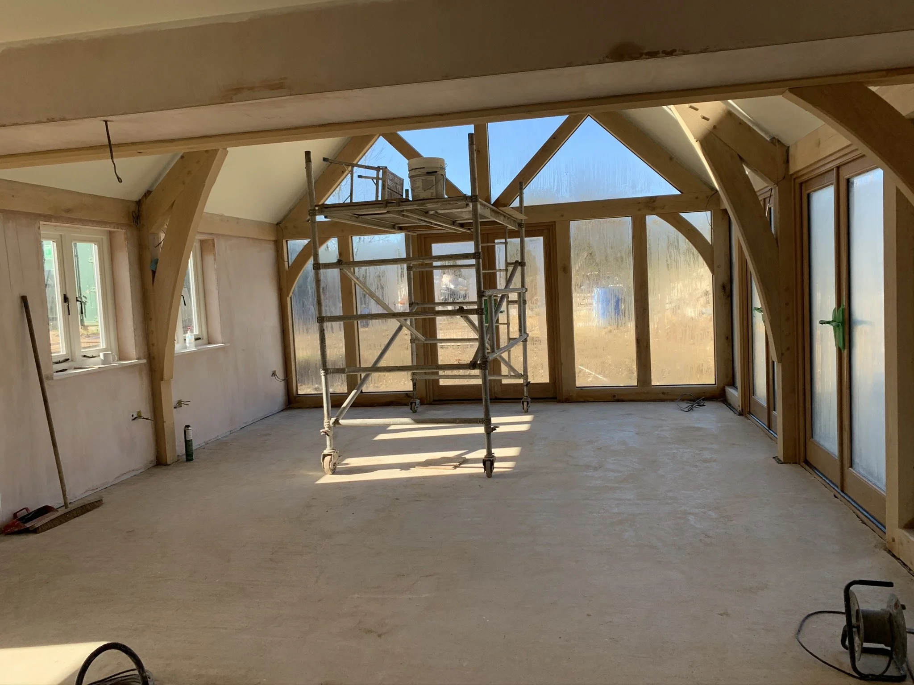
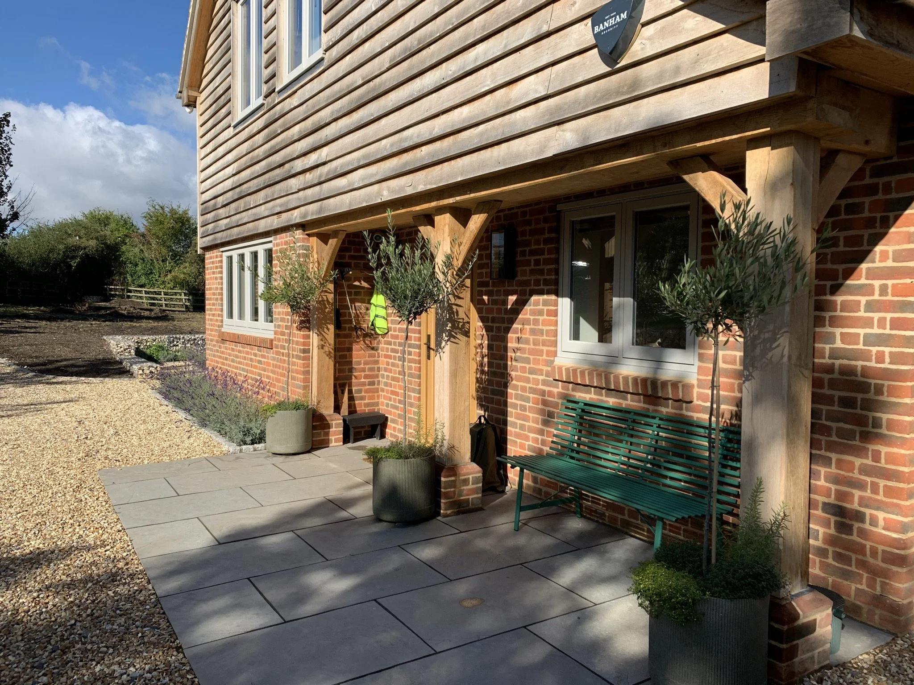
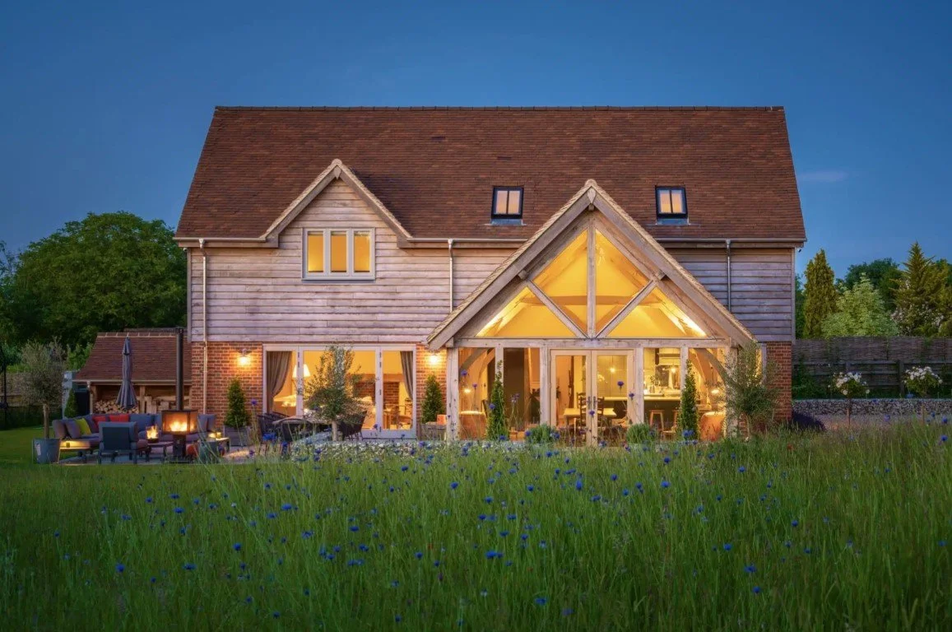
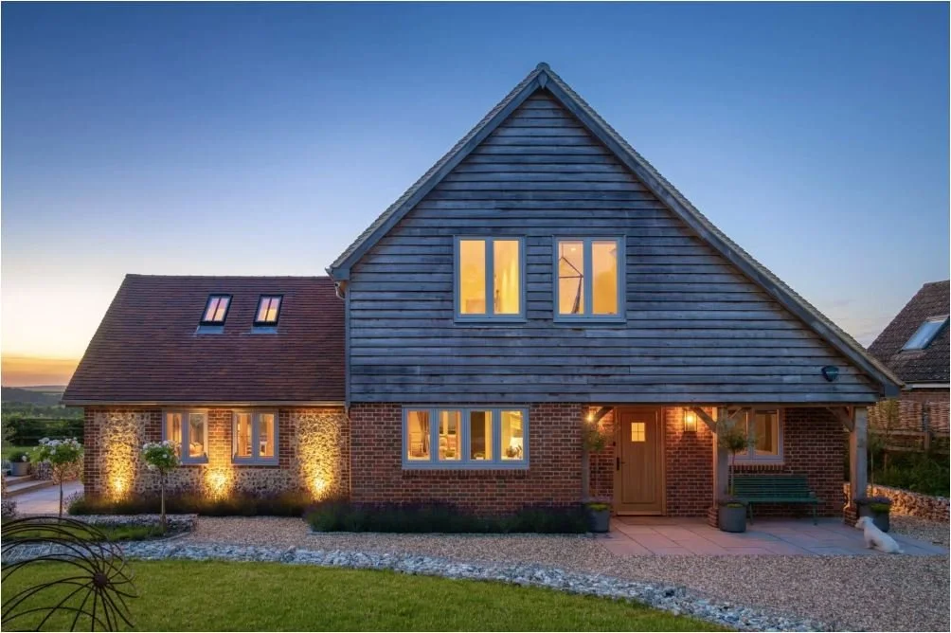
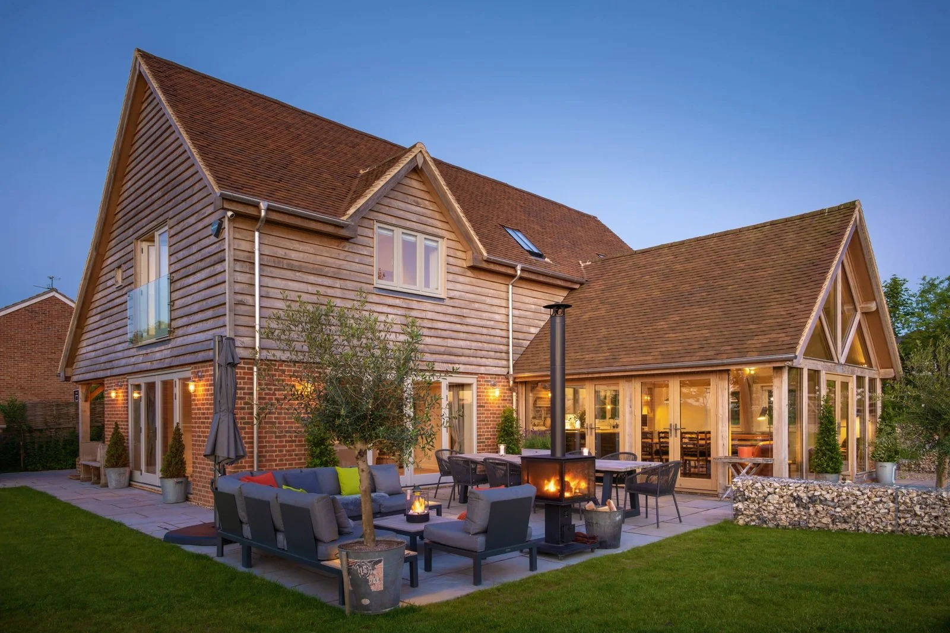
Hill Top House is a contemporary family home in Dummer, Hampshire, combining traditional brick and flint with an exposed oak-frame living space.
Behind the finished photographs is a project that needed substantial preparation. When I was appointed, the clients had planning drawings, but the design, costs, procurement and construction sequence still needed developing. Planning consent was also approaching expiry.
As client-side project manager through Steele-Perkins, I brought together the professional team, coordinated the specialist designs and established a programme to take the project from approval through to completion.
Project at a Glance
Location: Dummer, Hampshire
Project: New-build family home on a greenfield site
Role: Client-side Project Manager — Steele-Perkins
Status: Completed
Recognition: Featured in Homebuilding & Renovating magazine and Highly Commended in The Daily Telegraph Homebuilding & Renovating Awards 2022
Planning Approved, but the Project needed a Route Forward
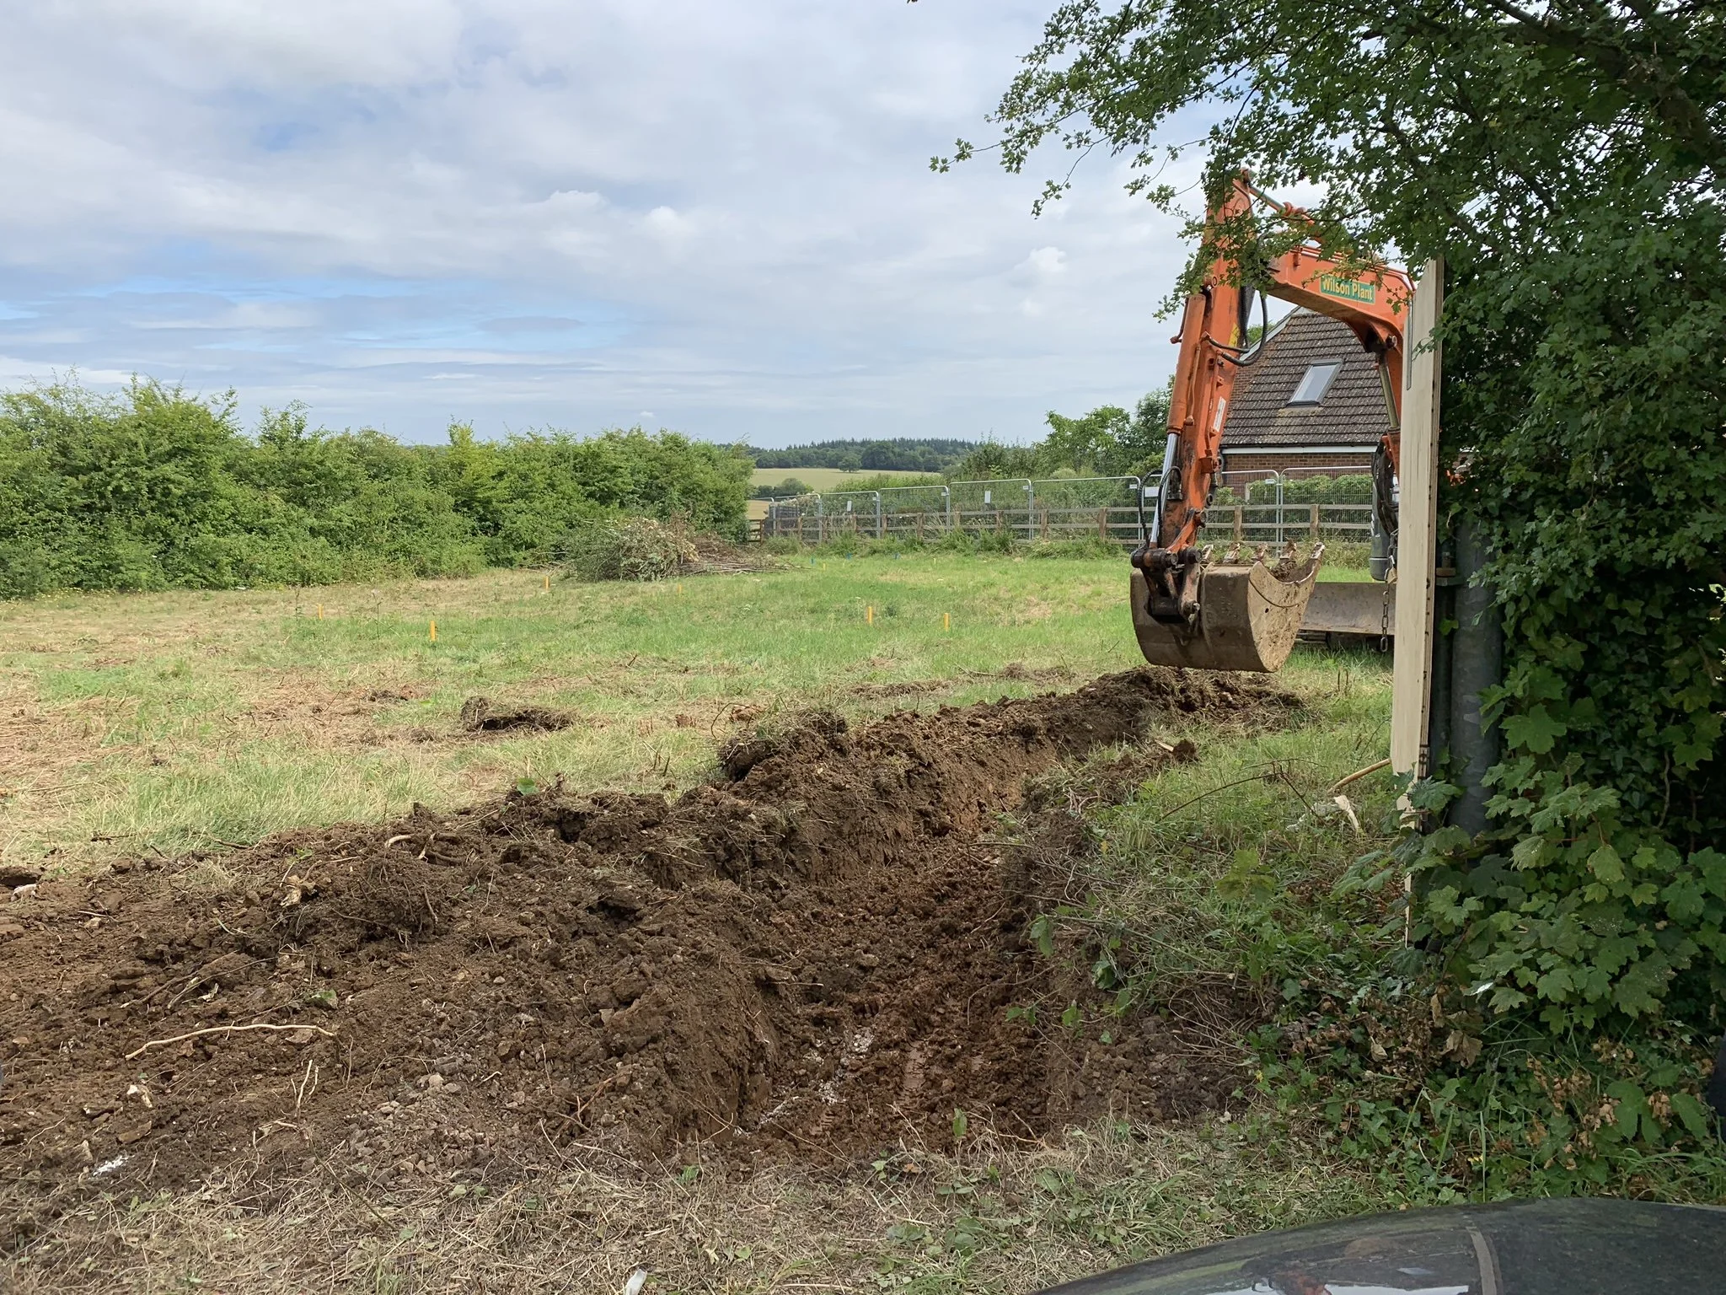
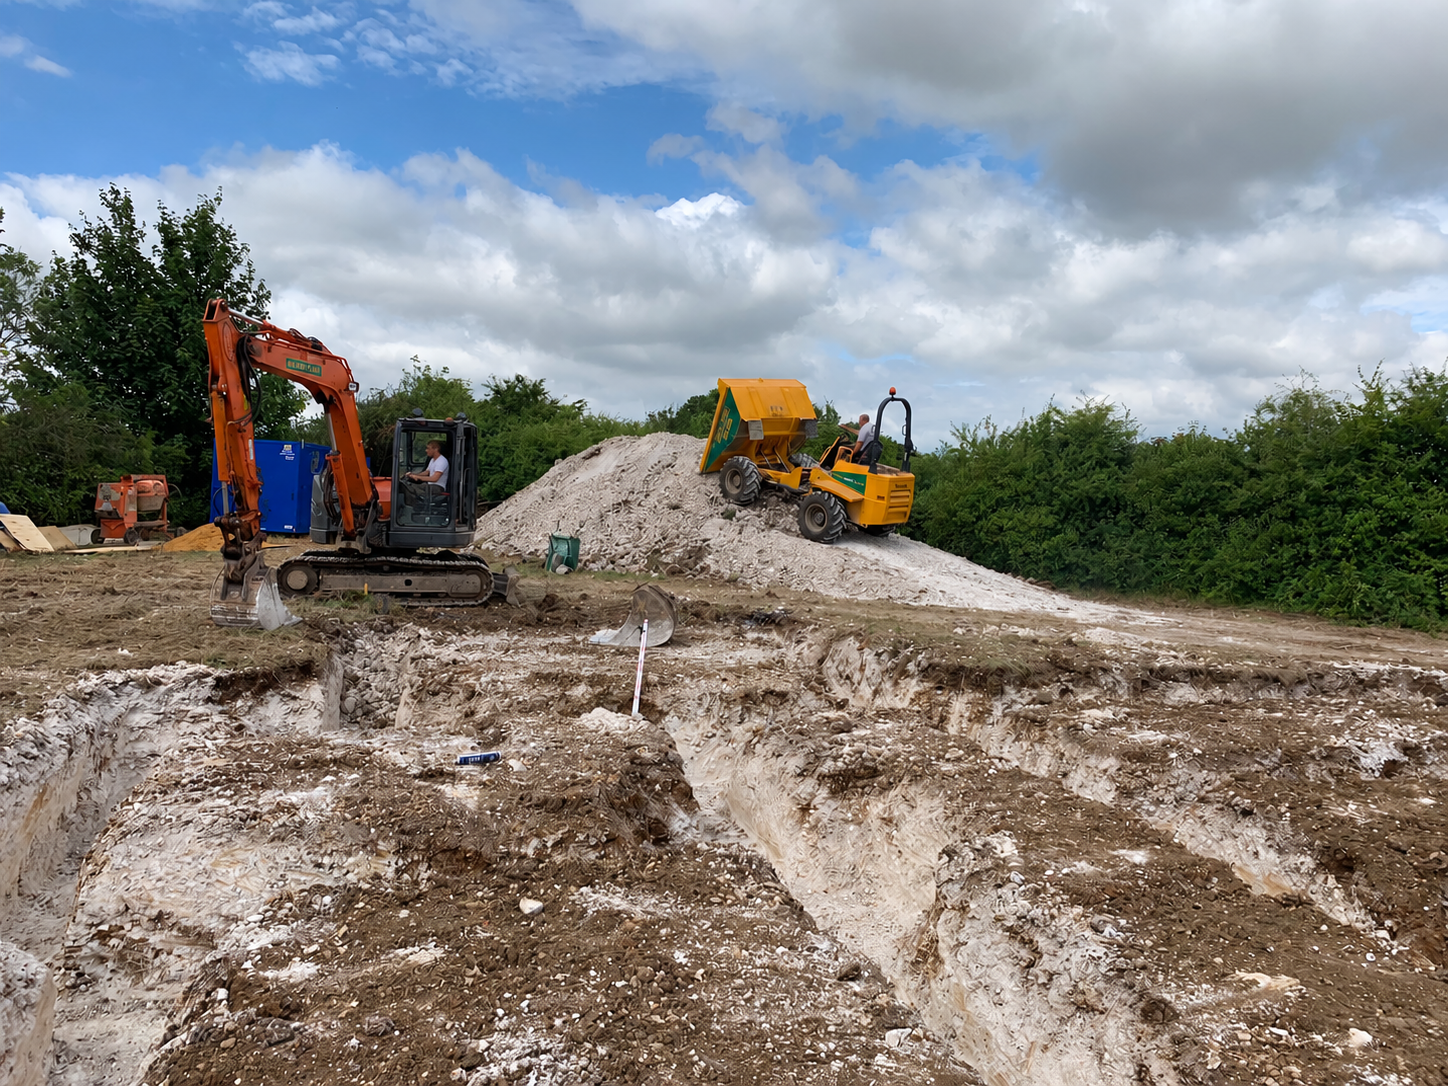
The clients had secured planning permission, but the approval came with conditions requiring further investigation, design development and supporting information. With consent approaching expiry, the priority was to establish which conditions needed discharging before commencement and coordinate the work required to secure the start of the build.
I introduced the design team, drawing on established professional contacts and experience of similar projects. I briefed the consultants on the planning requirements and coordinated the surveys, design work and submissions through an accelerated pre-construction programme.
This required more than allocating individual tasks. Survey findings needed to inform the design, consultants needed information from one another, and the resulting proposals had to be coordinated before submission. I managed those dependencies and the approval process, keeping the team focused on the information needed to discharge the relevant conditions.
Alongside this, I coordinated the continuing development of the Stage 4 technical design, cost planning and specialist packages. The programme distinguished the immediate requirements for commencing the project from the wider information needed to tender and deliver the construction works.
The homeowner lesson:
A planning decision is an approval with conditions attached. Resolving those conditions can involve several consultants, surveys and interdependent design decisions. Knowing whom to appoint, how to brief them, how their information connects and when to submit it is a substantial part of pre-construction management. An experienced, coordinated approach helps turn the planning decision into an achievable sequence of approvals, technical design and construction.
Developing the Technical Design with the Right Specialists
The architectural design was developed through Stage 3, but there was no complete architectural Stage 4 technical package. The information needed to price and construct the house therefore had to be developed through the consultants and specialist suppliers, with clear coordination between their appointments.
I introduced the mechanical and electrical consultant to develop the Stage 4 services information, including outline specifications for the air-source heat pump and underfloor heating, SAP calculations and the foul-drainage design. I also introduced the cost consultant, whose work through Stage 4 helped establish the financial implications of the developing proposals.
My role was to coordinate these contributions with the architectural and structural information, identify outstanding decisions and establish what each specialist needed from the wider team. A heating specification, for example, informed specialist procurement, while the drainage design depended on ground investigations and needed to feed into the groundworks scope and cost plan.
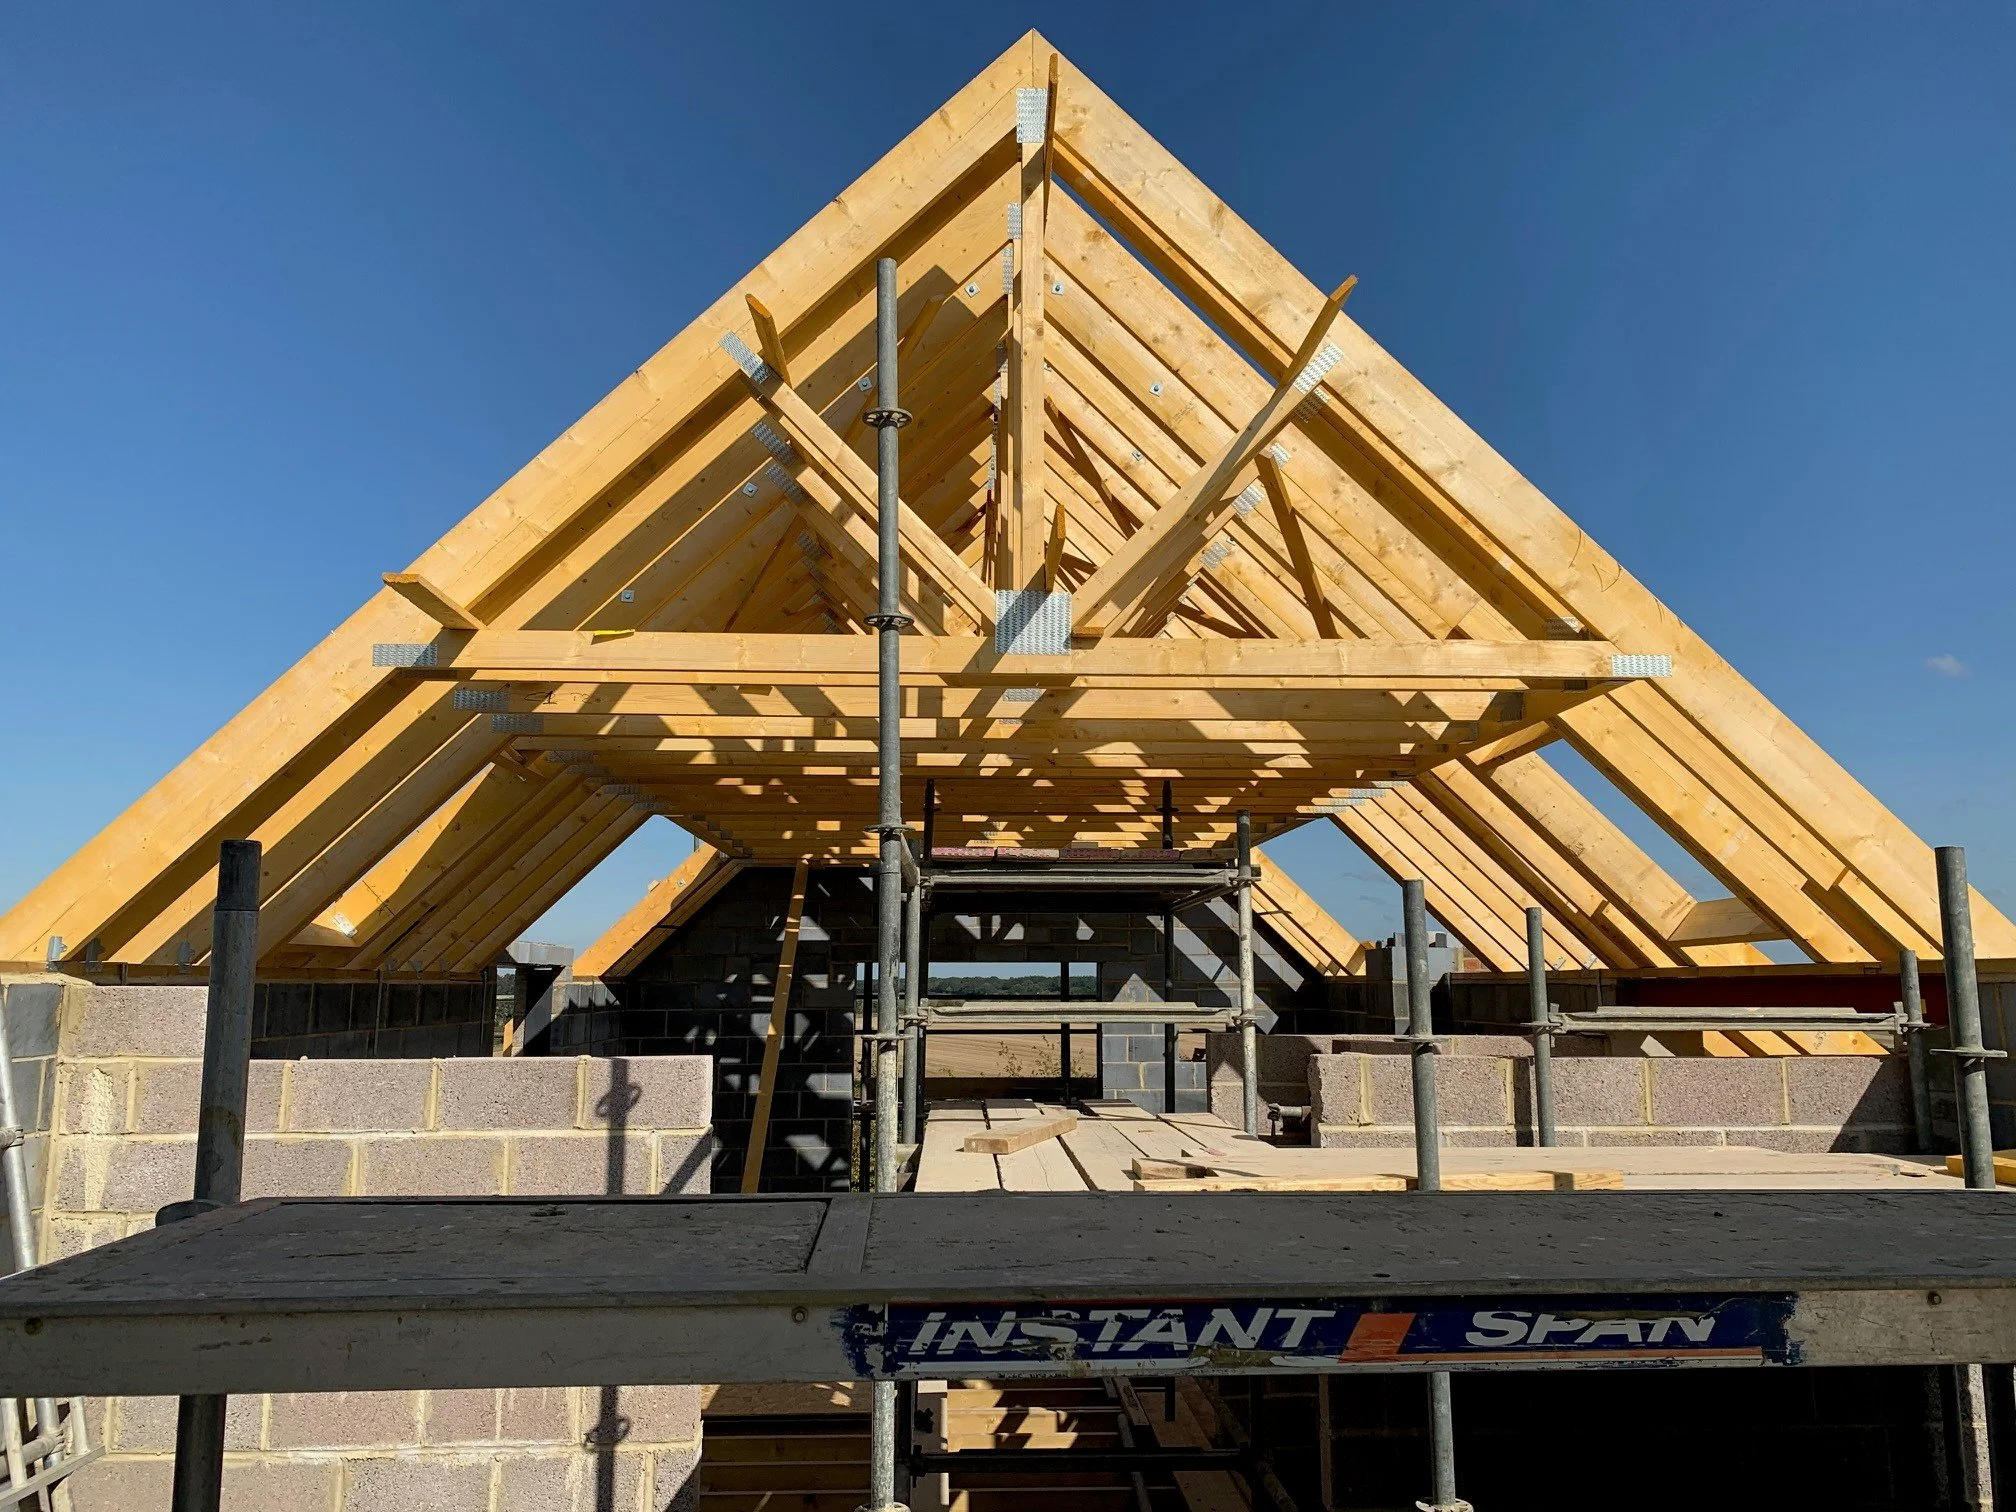
The specialist packages required further design input of their own. The oak frame, glazing and timber roof trusses each needed to be developed in relation to the surrounding construction. Their individual designs could not be treated as isolated packages: the interfaces, responsibilities and timing needed managing so that information was available before dependent work progressed.
As the design developed, I coordinated the information into a defined scope that could be cost planned and prepared for competitive tender. This connected technical decisions with their cost and procurement implications, giving the clients a clearer basis for appointing the contractor and progressing the build.
The homeowner lesson:
Technical design still needs completing when it falls outside the architect’s appointment. Appointing specialists provides expertise in individual areas, but someone must identify the gaps between their scopes, brief them, coordinate their information and resolve how their designs connect. Understanding who produces each detail—and when others need it—is essential to preparing a project that can be reliably priced, procured and built.
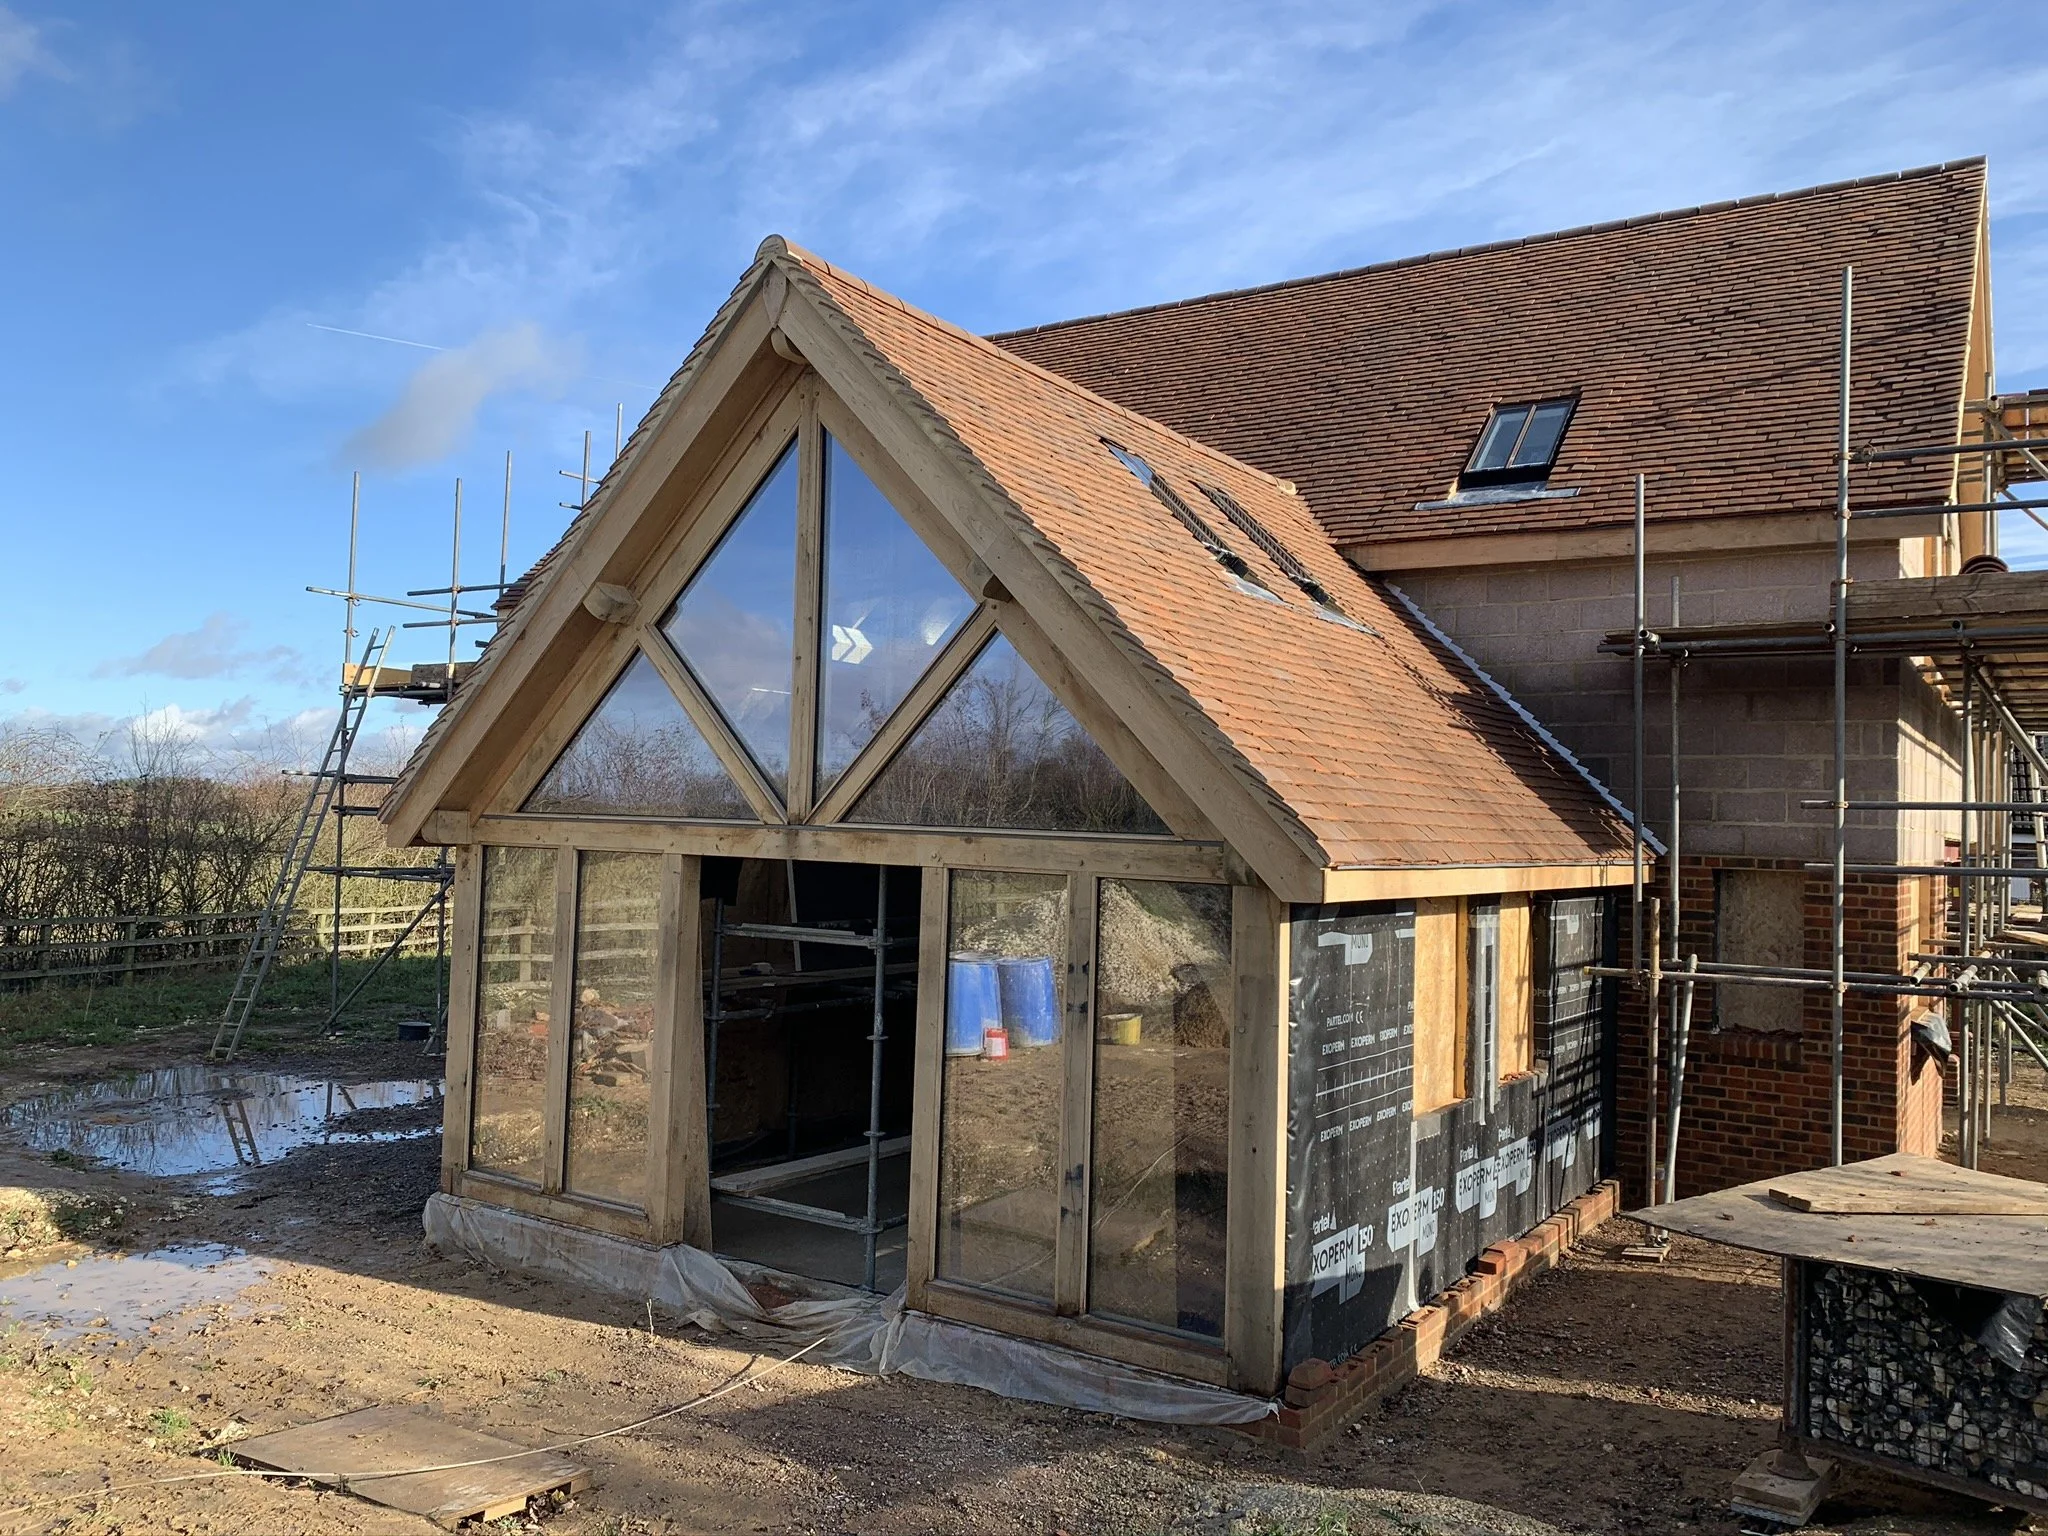

Coordinating the Oak Frame with the Foundations Design
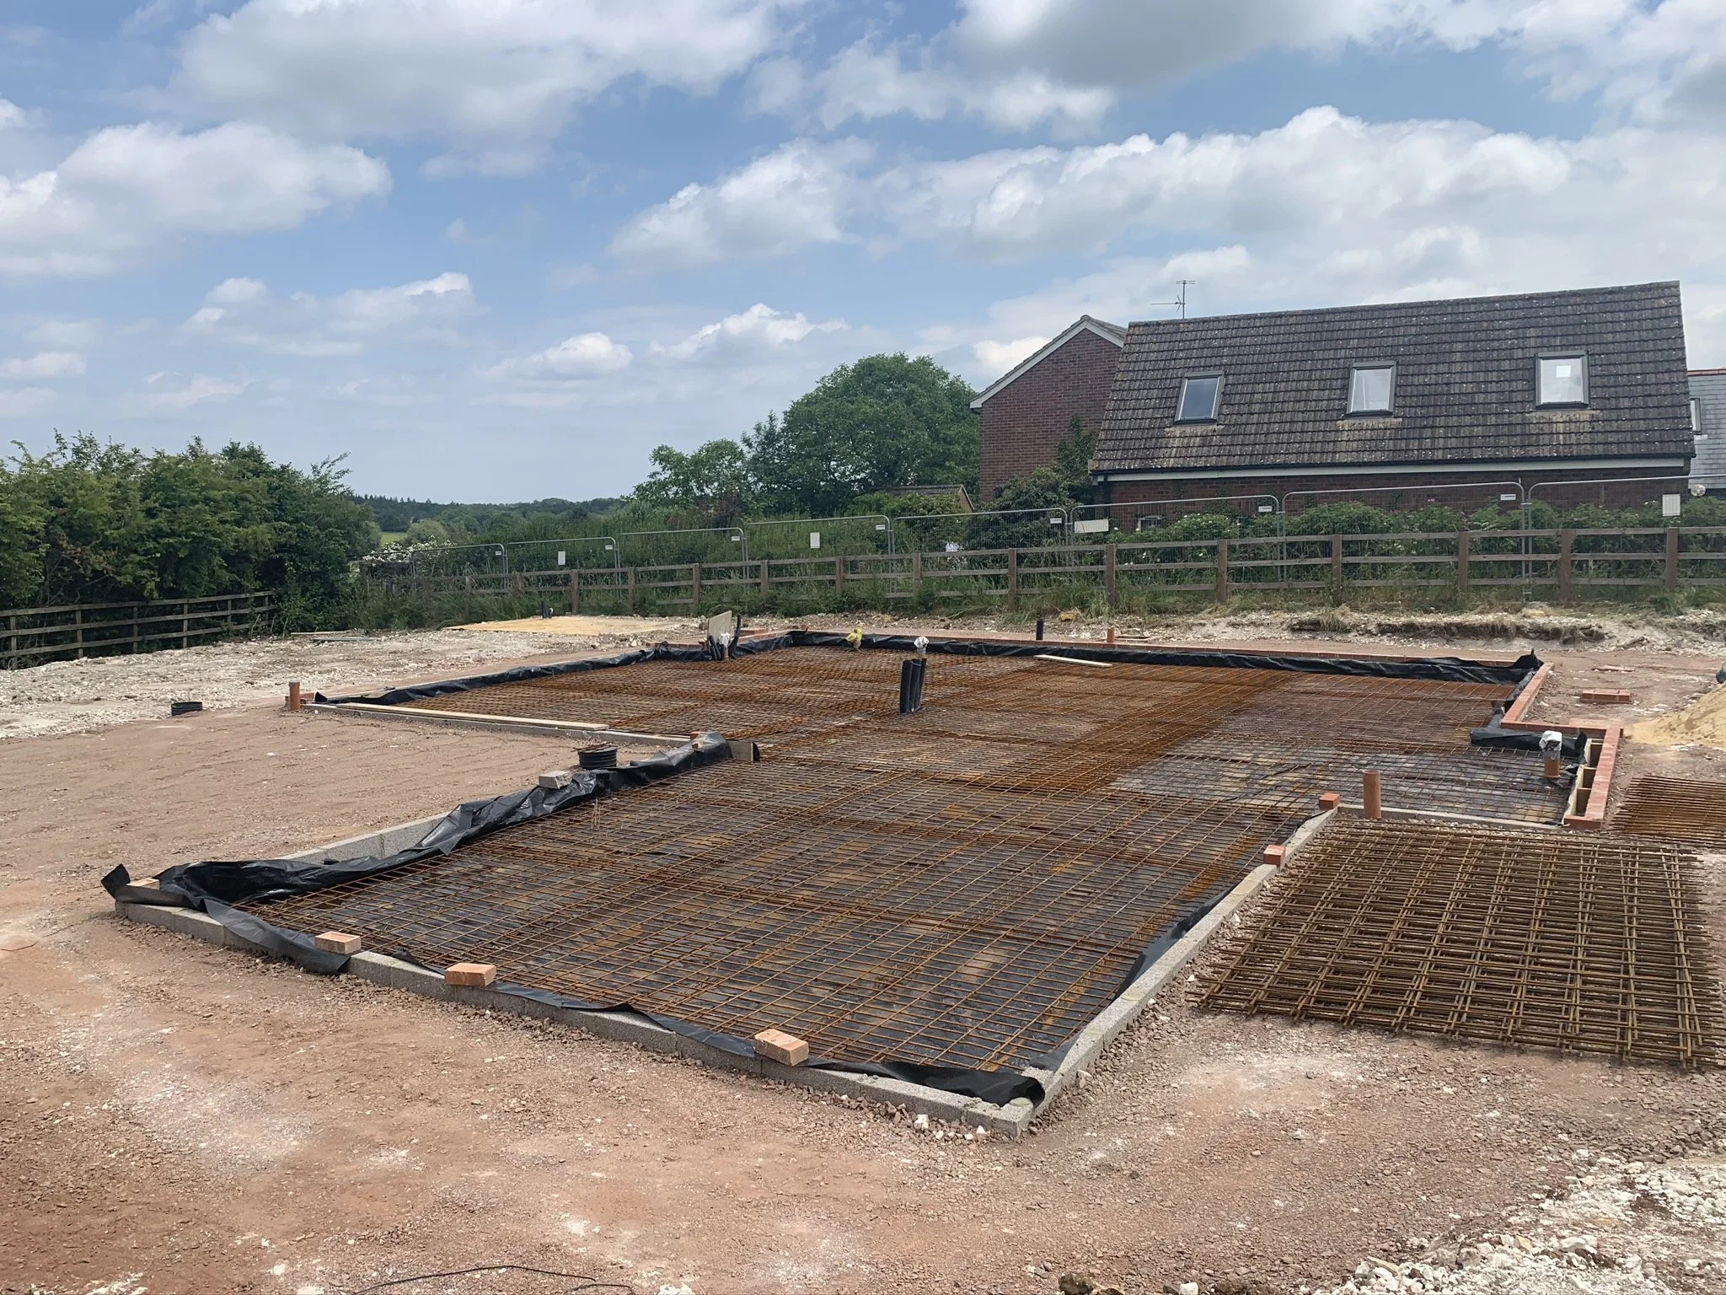
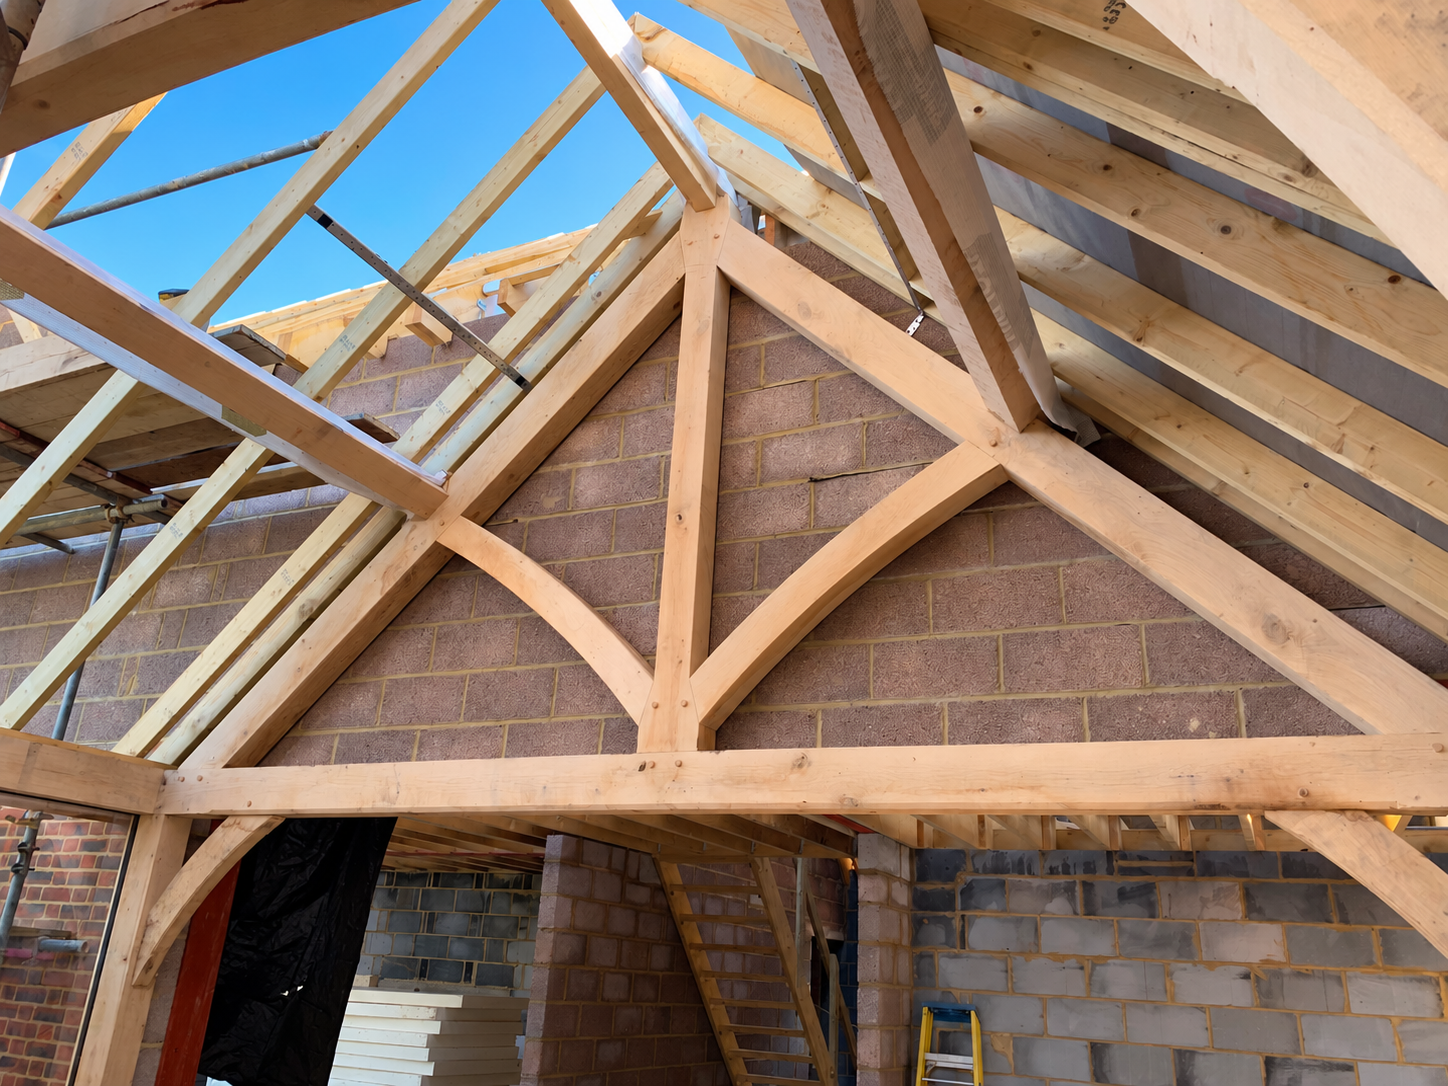
The Welsh Oak Frame structure required specific structural detailing and a different construction build-up at damp-proof-course level from the traditionally built remainder of the house.
I coordinated the structural engineers and frame supplier so those requirements were incorporated into the foundation and supporting details before construction. This brought their information together, resolved the interface between packages and gave the contractor coordinated details to build from.
The frame’s procurement and installation were then aligned with the project works.
The homeowner lesson:
A specialist package can change the design of work that comes before it. An oak frame’s requirements need to inform the foundations and supporting construction before those elements are built. The supplier, engineer and contractor each have a part to play, but their appointments don’t automatically coordinate the interface. Someone needs to bring their information together, resolve the details and ensure the agreed requirements reach the team carrying out the work. If an Architect isn’t appointed for technical design (Stage 4) this co-ordination will sit with the homeowner if self managing, or a project manager.
Ground Investigations Informed the Foul-Drainage Design
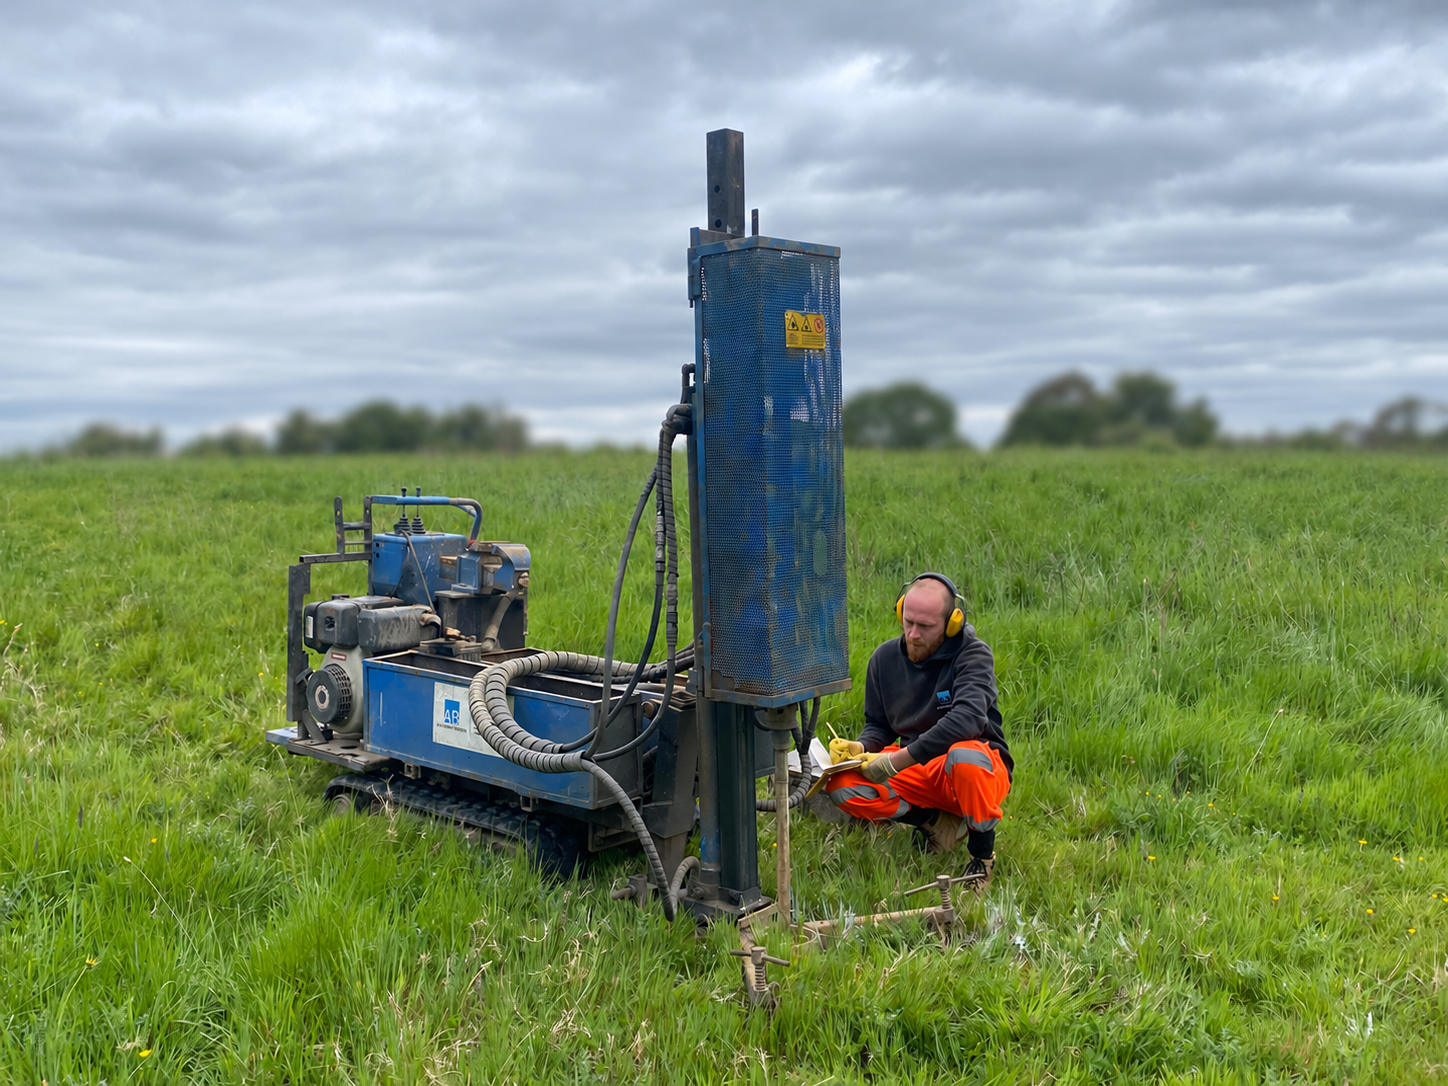
The foul-drainage system needed both a treatment plant and a suitable means of discharging the treated effluent. I arranged soil and permeability testing early enough for the findings to inform the drainage strategy before construction.
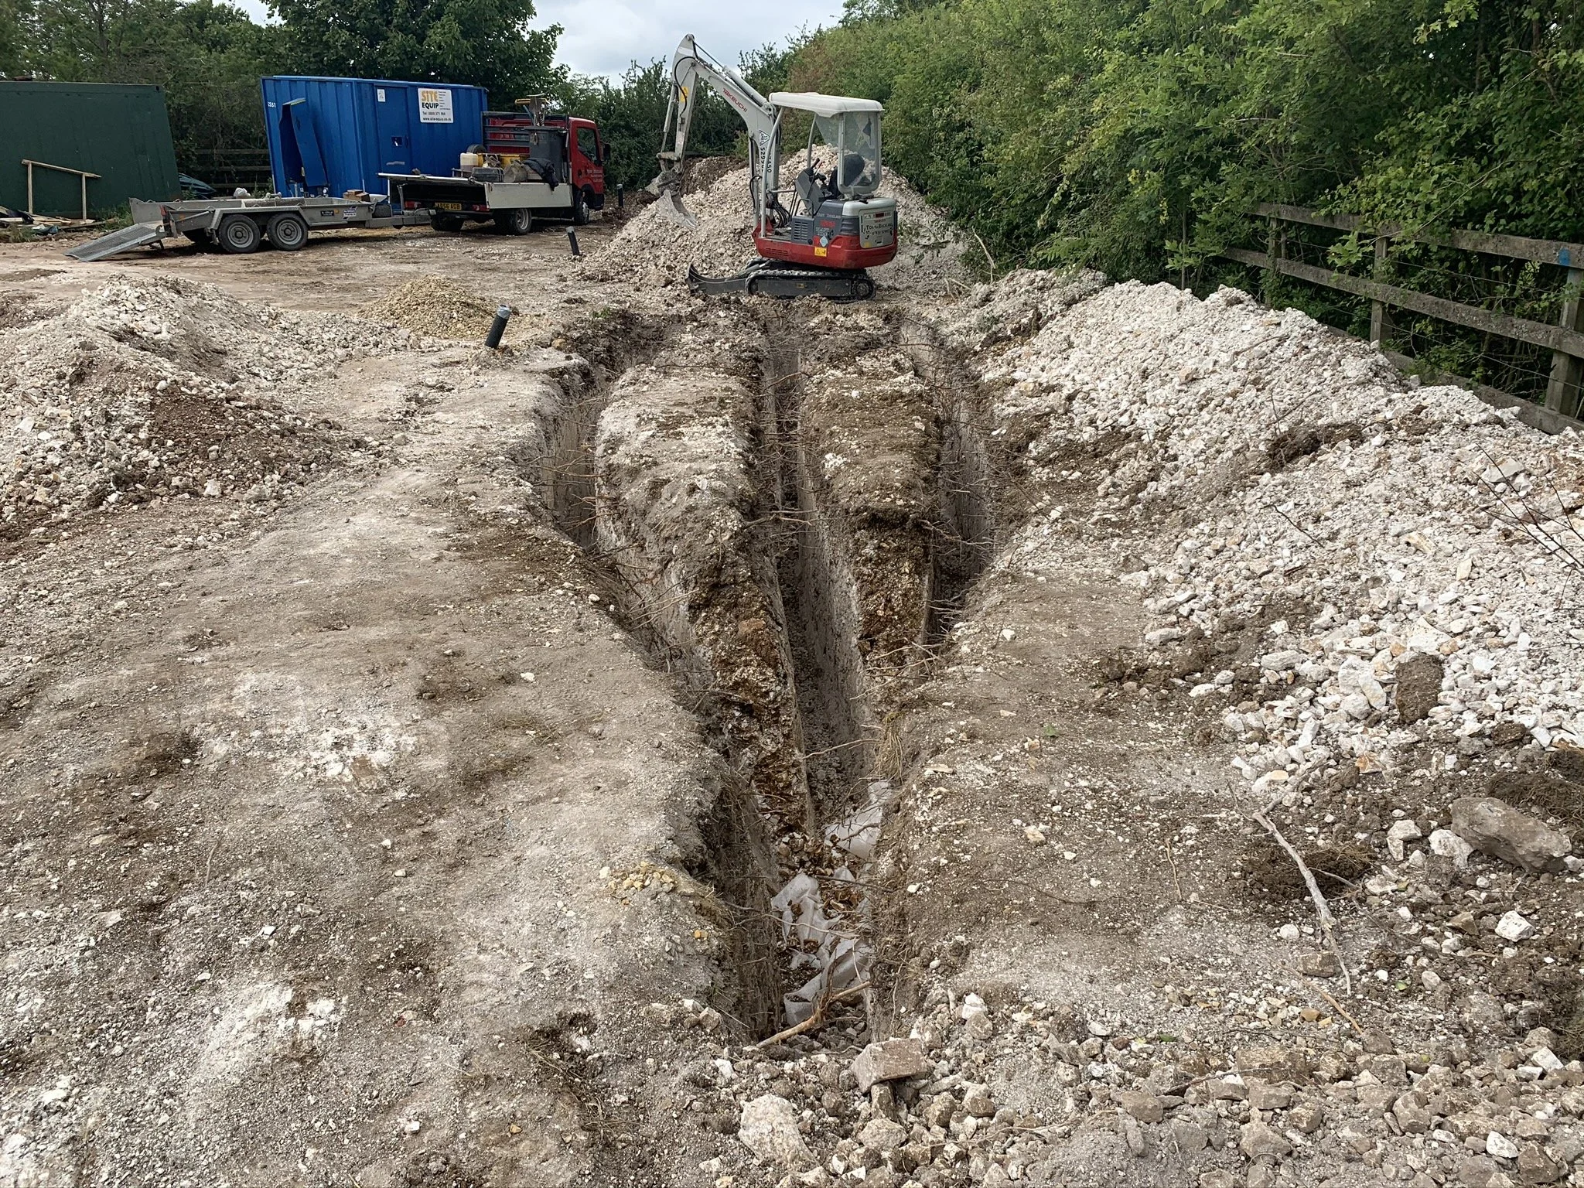
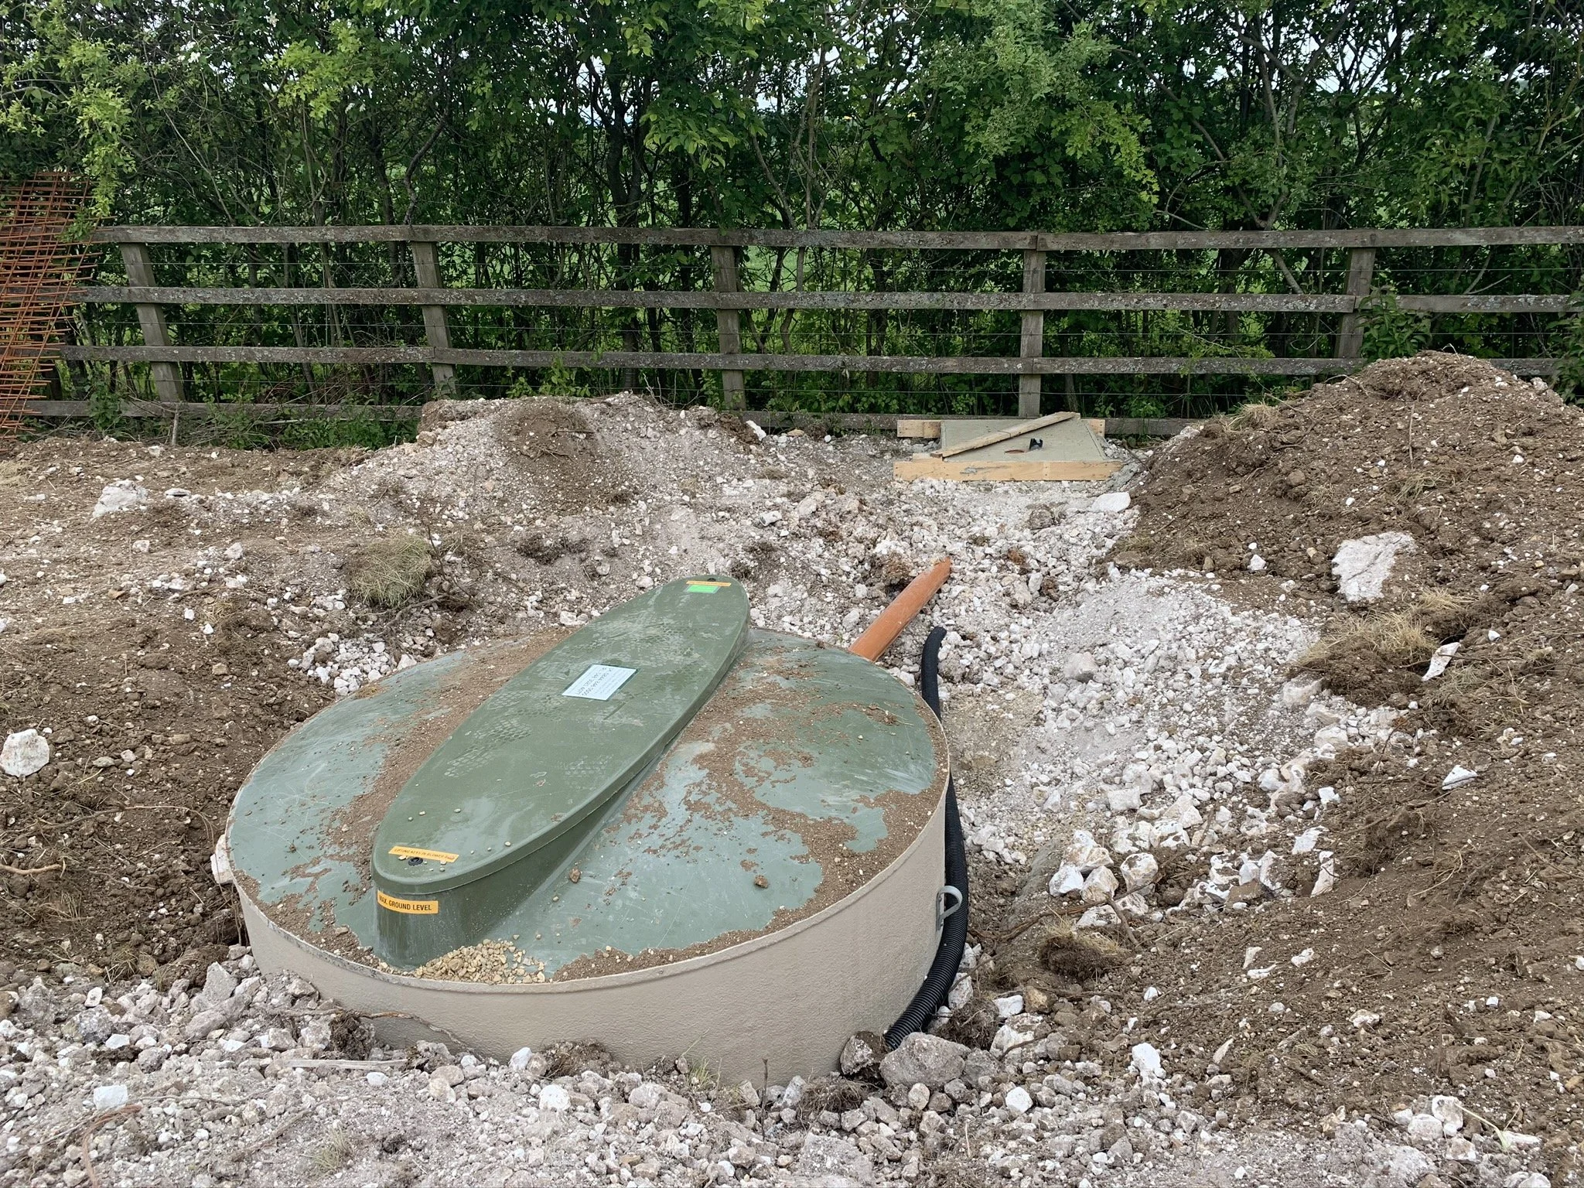
I briefed and coordinated the mechanical and electrical consultants, who developed the drainage-field design for Building Control plan checking. The resulting scheme combined a Klargester treatment plant with a drainage field.
Bringing the investigations and design together early allowed the installation requirements to feed into the groundworks scope, cost planning and tender package. The contractor could price the work using developed information and I was able to programme the procurement of the tank supplied by the client.
The homeowner lesson:
Selecting a sewage treatment plant does not resolve the whole foul-drainage system. Its discharge arrangement also needs designing around the site’s ground conditions. Knowing which investigations to commission, who will interpret the findings and develop the design, and how that information feeds into approvals, costs and construction is an important part of preparing the project.

Checking Levels Before Construction Progressed
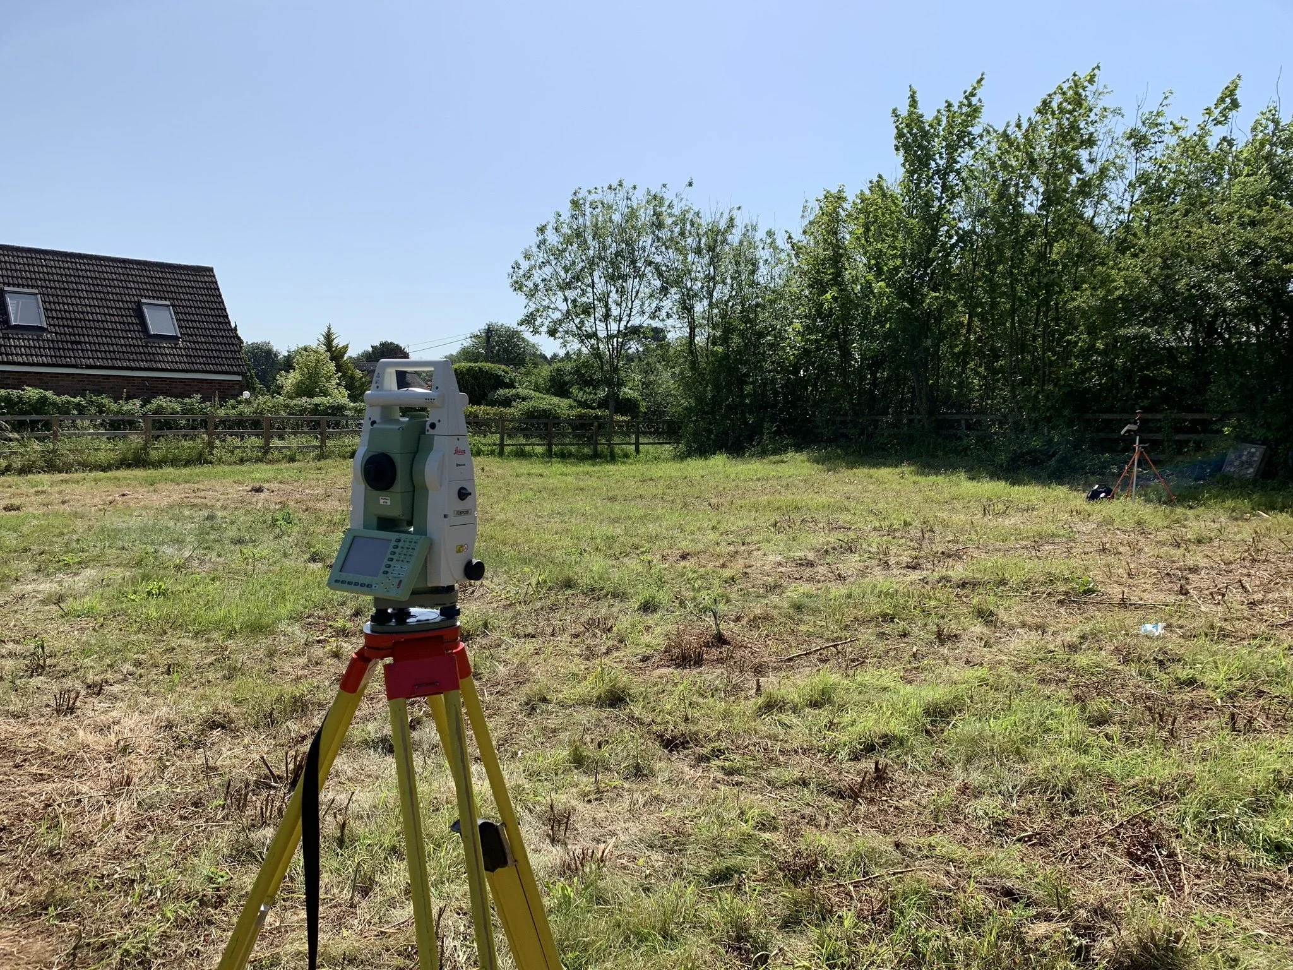
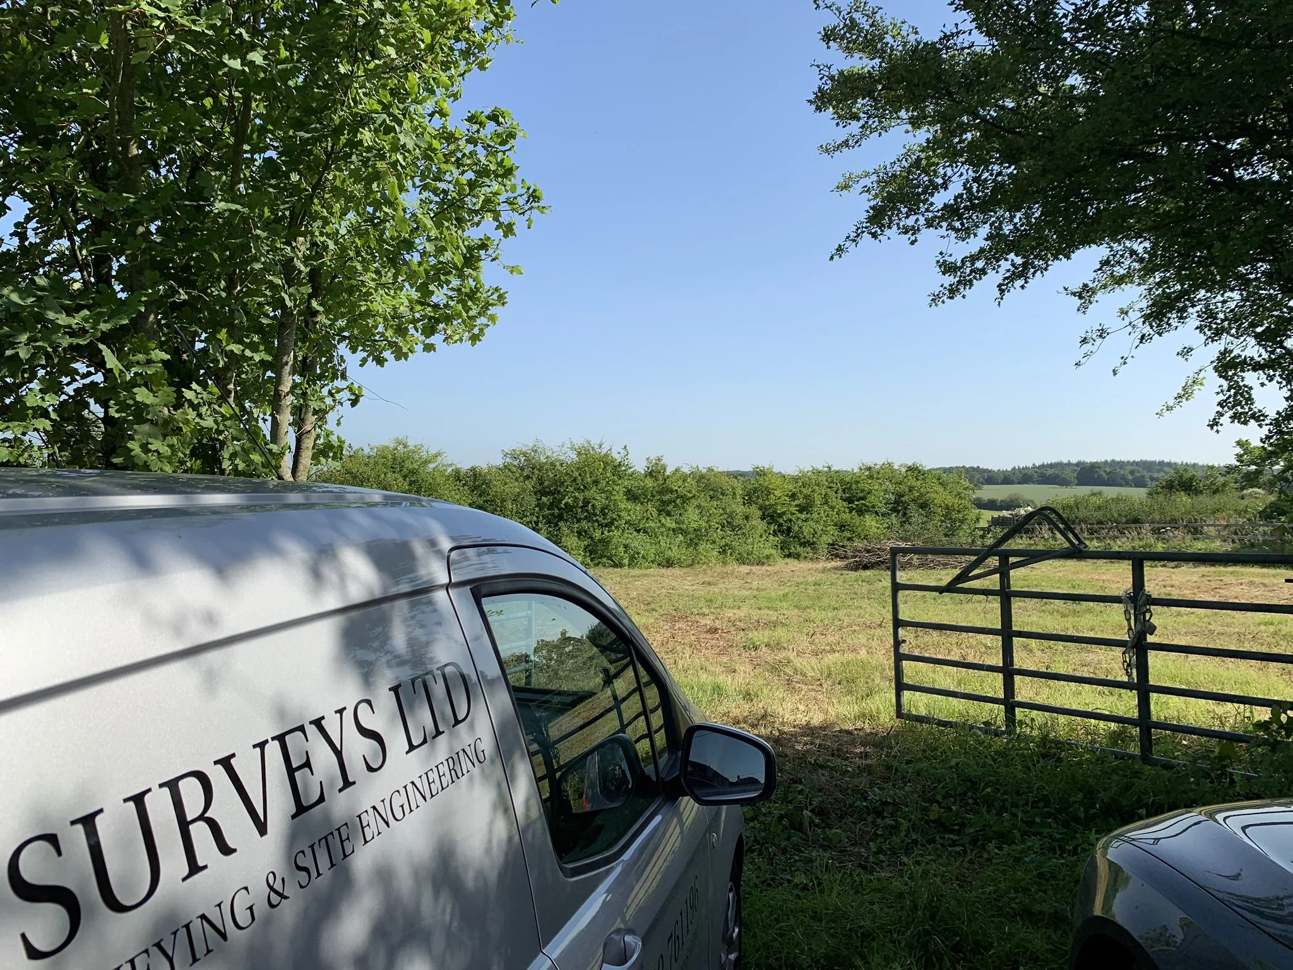
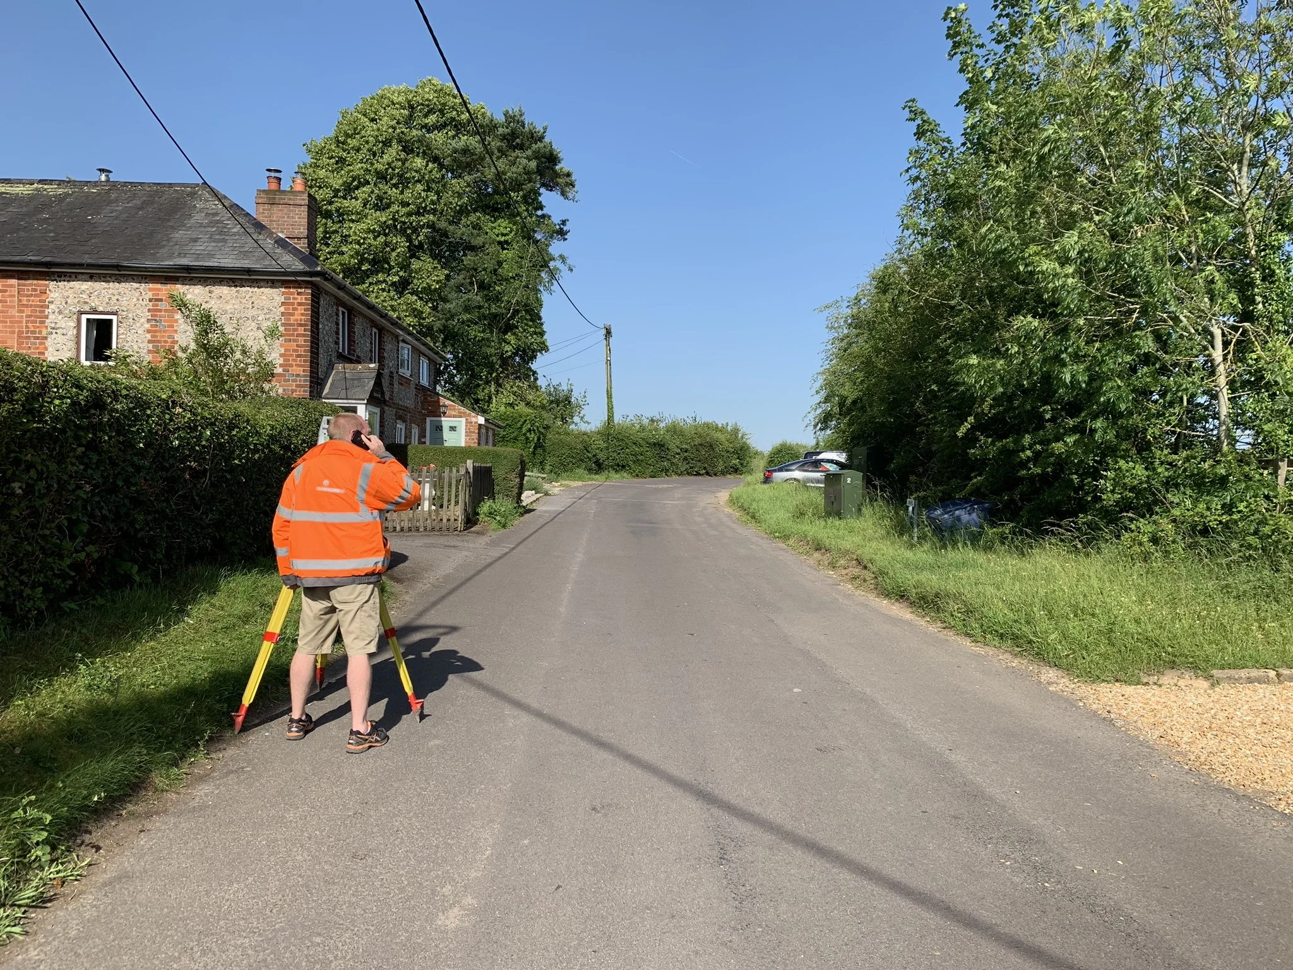
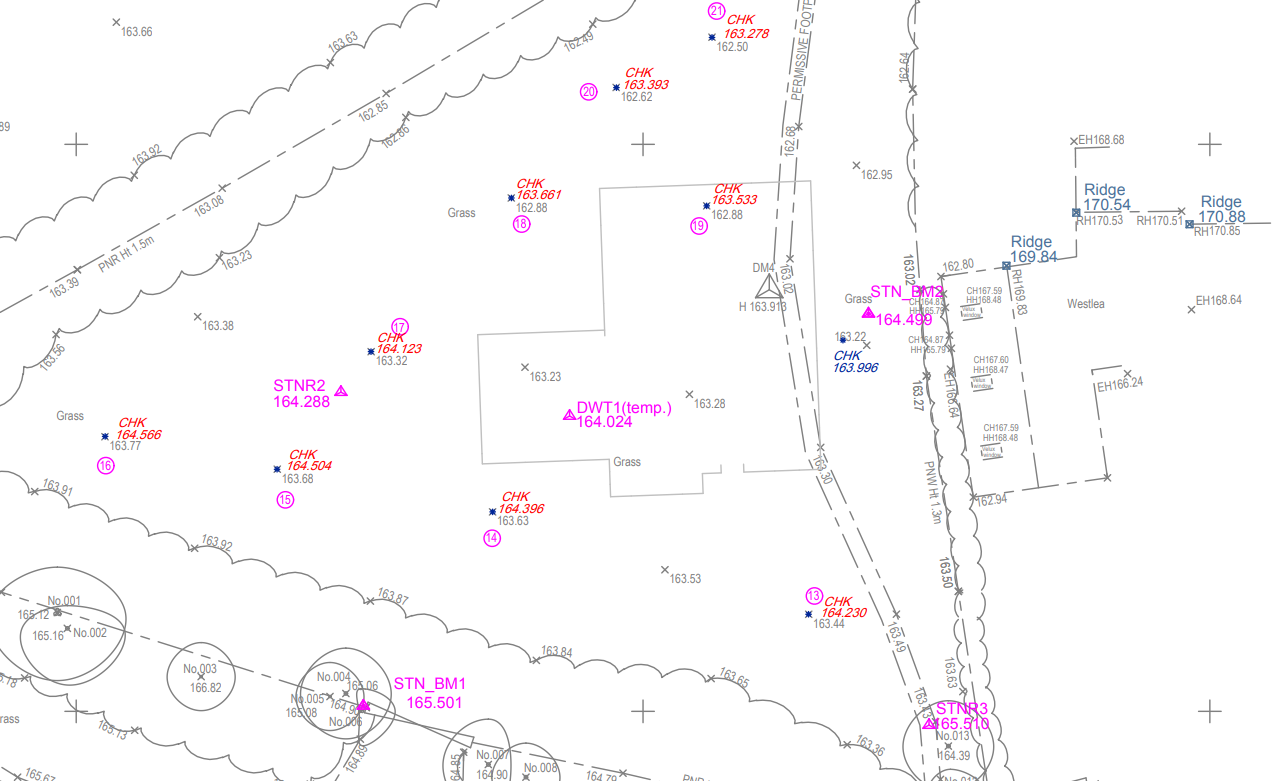
The topographical survey had been commissioned before my appointment and used to develop the planning drawings. During setting out, the contractor identified a discrepancy in the survey levels that affected the proposed height of the house.
Lowering the building to achieve the approved height would have introduced further construction implications. The survey information needed checking, and the relationship between site levels, building levels and the planning approval needed resolving through a planning amendment.
The contractor’s diligence identified the issue before construction progressed further, allowing it to be addressed with the relevant professionals.
The homeowner lesson:
Survey information influences planning drawings, structural design and construction levels. A discrepancy can therefore affect several parts of the project. Setting-out checks provide an important opportunity to identify inconsistencies, but resolving them requires coordination between the surveyor, designer and contractor, with any planning implications addressed before affected work continues.
Connecting Tendering, Specialist Packages and Construction
The developing technical design informed both the main contractor tender and the procurement of specialist packages. Their design and manufacturing lead times were built into the project programme, so procurement could progress before and alongside contractor selection.
Following competitive tender, I established the contract and construction programme promptly with the appointed contractor. This enabled efficient mobilisation and aligned the site works with the specialist delivery dates already being planned.
The homeowner lesson:
Procurement planning for long-lead items and packages requiring specialist technical design starts during RIBA Stage 3, informing cost planning and the project programme. It develops through Stage 4 (technical design) as specifications, interfaces and manufacturing requirements are resolved. This work begins before, and continues alongside contractor selection, allowing orders and production to be scheduled so materials arrive when construction needs them.
Managing Compliance throughout the Build
Building Control and structural-warranty inspections were managed throughout construction, with visits arranged at the relevant stages before work progressed or was covered.
I reviewed the inspection reports, allocated actions to the relevant consultants and contractor, and followed them through to resolution. Supporting information and completed work were documented so the inspectors could close out outstanding matters and provide stage sign-off.
By the time commissioning was complete, the preceding inspection requirements had been systematically addressed. This made final sign-off straightforward.
The homeowner lesson:
Completion depends on work carried out and recorded throughout the build. Building Control and warranty providers have separate requirements, and an inspection report may identify actions requiring further design information, site work or evidence. Knowing when to arrange inspections, who needs to respond and how to secure closure helps prevent unresolved issues accumulating at handover.

The Finished Home and the Approach behind it
Hill Top House became the distinctive family home the clients had worked towards for many years, combining traditional materials and craftsmanship with modern building performance.
The completed home was featured in Homebuilding & Renovating magazine, with a photograph also appearing on the front cover, and received Highly Commended recognition in The Daily Telegraph Homebuilding & Renovating Awards 2022.
Behind that finished result was a connected process: resolving planning conditions, developing technical information, preparing costs and procurement, and managing construction through to documented completion.
That experience now informs Homebuilding Essentials—helping homeowners understand the decisions, responsibilities and sequence behind delivering their own project

Why Homebuilding Essentials?
Managing your own build means bringing together decisions, people and information across the whole project. Knowing what needs doing, and how one decision affects the next is essential to keeping it moving.
Homebuilding Essentials draws on the professional approach illustrated by Hill Top House, giving self-builders and renovators a tailored project programme, practical resources and ongoing guidance from Oliver.
From pre-construction through construction and completion, you’ll have support to understand your responsibilities, coordinate the right specialists and make informed decisions at the right time.
About Oliver Steele-Perkins

A recognized homebuilding expert with 25+ years of experience managing high-end projects, advising at industry-leading events, and helping homeowners navigate construction with confidence.
Oliver is a Chartered Construction Manager (MCIOB) and holds a BSc (Hons) in Construction, an NVQ Level 7 in Construction Management, and an SMSTS (Site Management Safety Training Scheme) certification reflecting his expertise in both technical and site-based construction management.
“Oliver combines deep technical knowledge with practical site awareness and a methodical approach to project management. He’s an excellent communicator, able to manage consultants, contractors, and clients with equal professionalism.”
5 Star
Verified Trustpilot Review
— Caz Milns ⭐⭐⭐⭐⭐